$427,500
4 Bed • 2 Bath • 2 Car
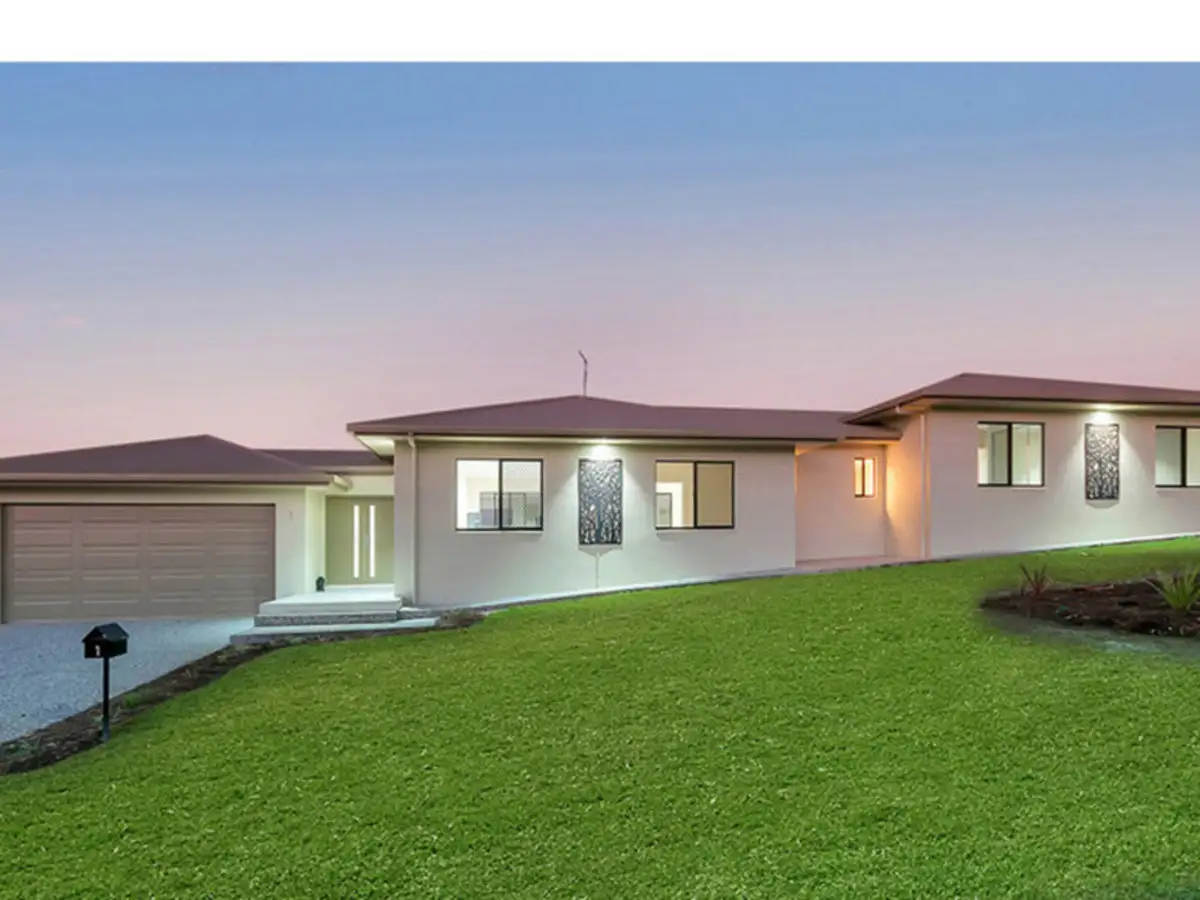
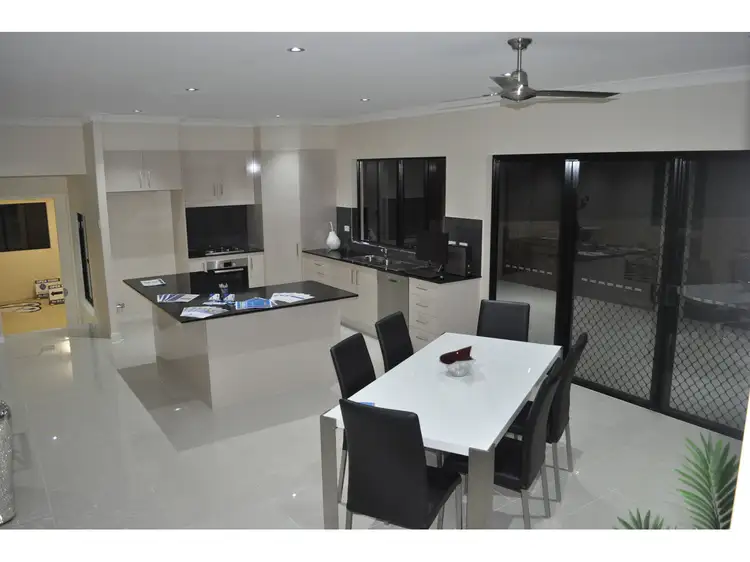
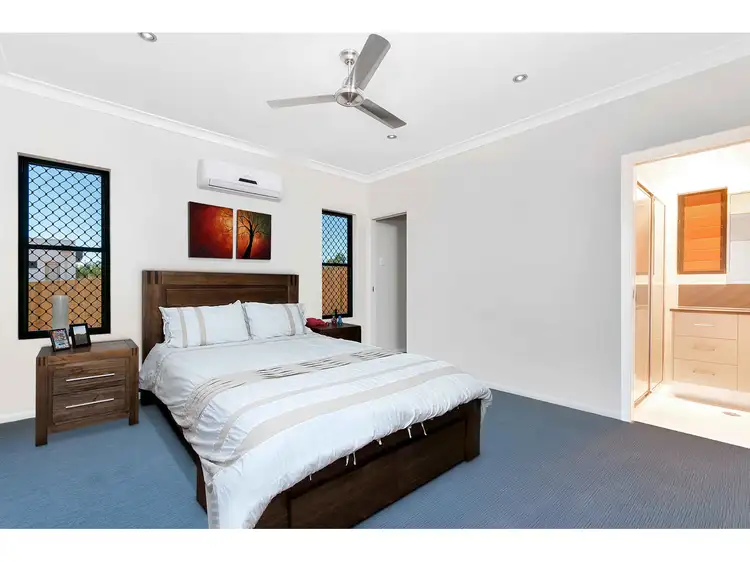
+11
Sold
Sold
1 Michelina Close, Mareeba QLD 4880
Copy address
$427,500
- 4Bed
- 2Bath
- 2 Car
House Sold on Mon 18 Oct, 2021
What's around Michelina Close
House description
“LEVELS OF CLASS.”
Property features

Air Conditioning

Broadband

Built-in Robes

Dishwasher

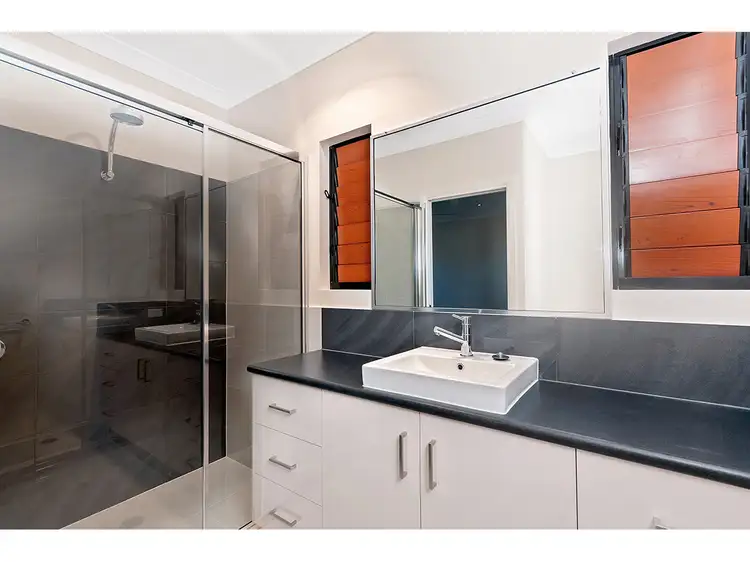
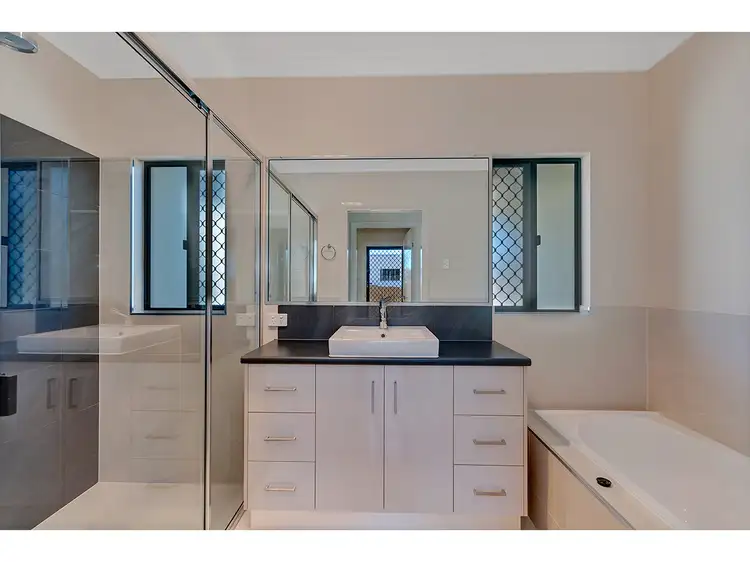
Ensuites: 1

Fully Fenced

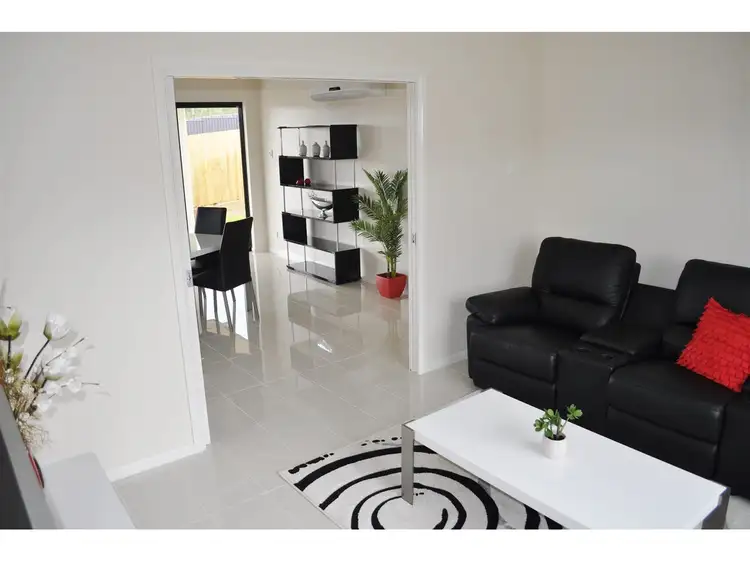
Living Areas: 2

Remote Garage

Toilets: 2
Building details
Area: 250m²
Land details
Area: 901m²
Property video
Can't inspect the property in person? See what's inside in the video tour.
What's around Michelina Close
 View more
 View more
 View more
 View more
Contact the real estate agent

Nearby schools in and around Mareeba, QLD
Top reviews by locals of Mareeba, QLD 4880
Discover what it's like to live in Mareeba before you inspect or move.
Discussions in Mareeba, QLD
Wondering what the latest hot topics are in Mareeba, Queensland?
Similar Houses for sale in Mareeba, QLD 4880
Properties for sale in nearby suburbs
Report Listing