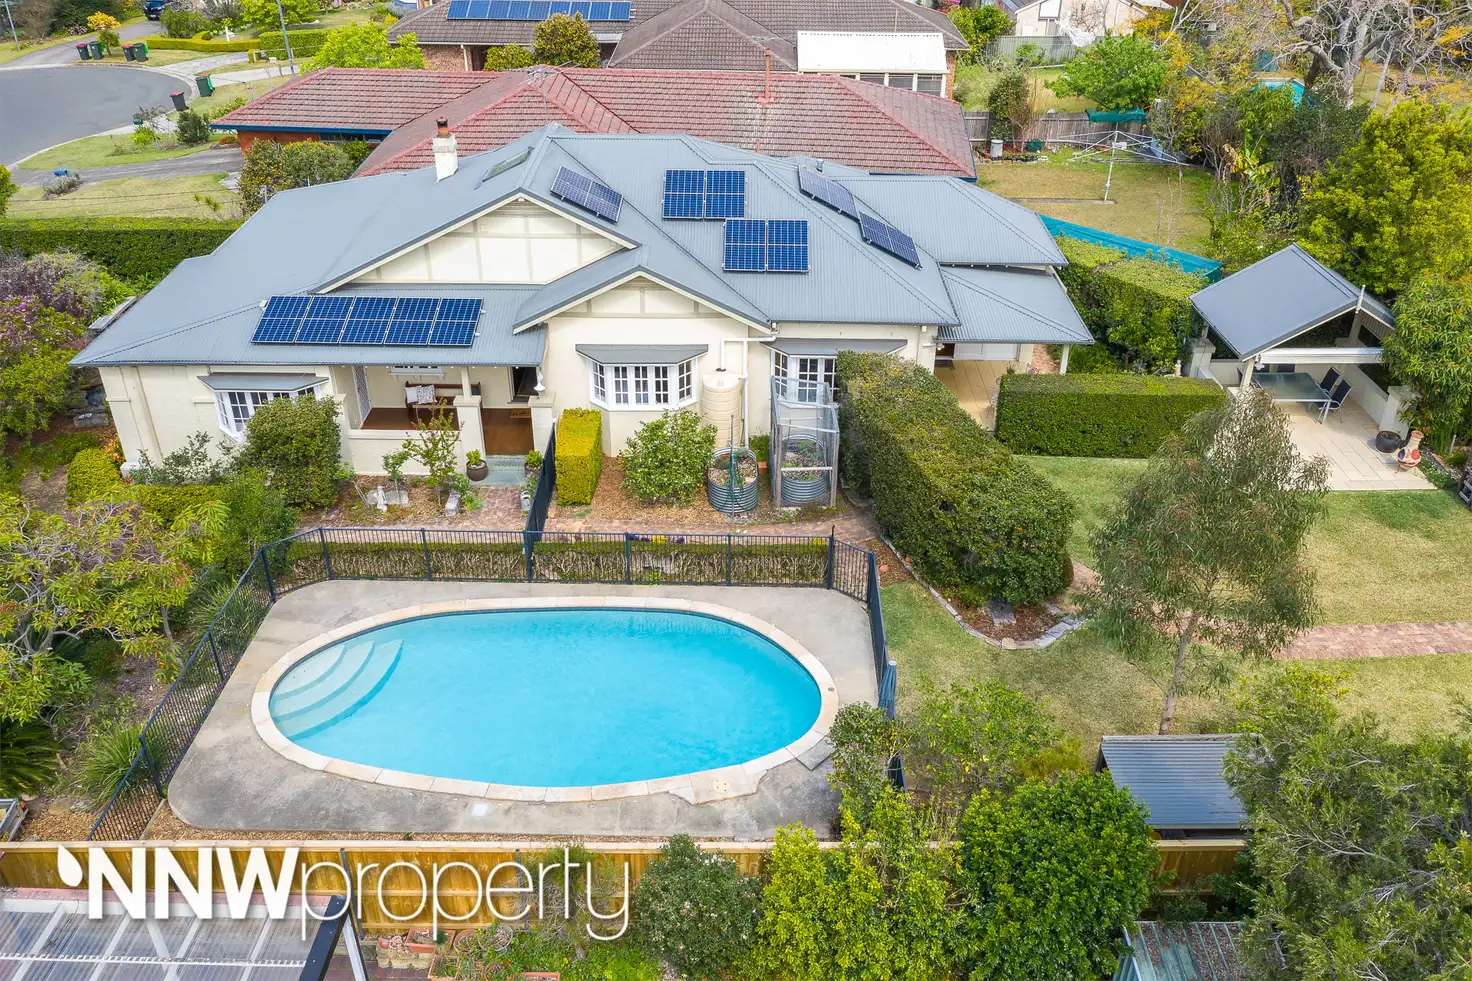
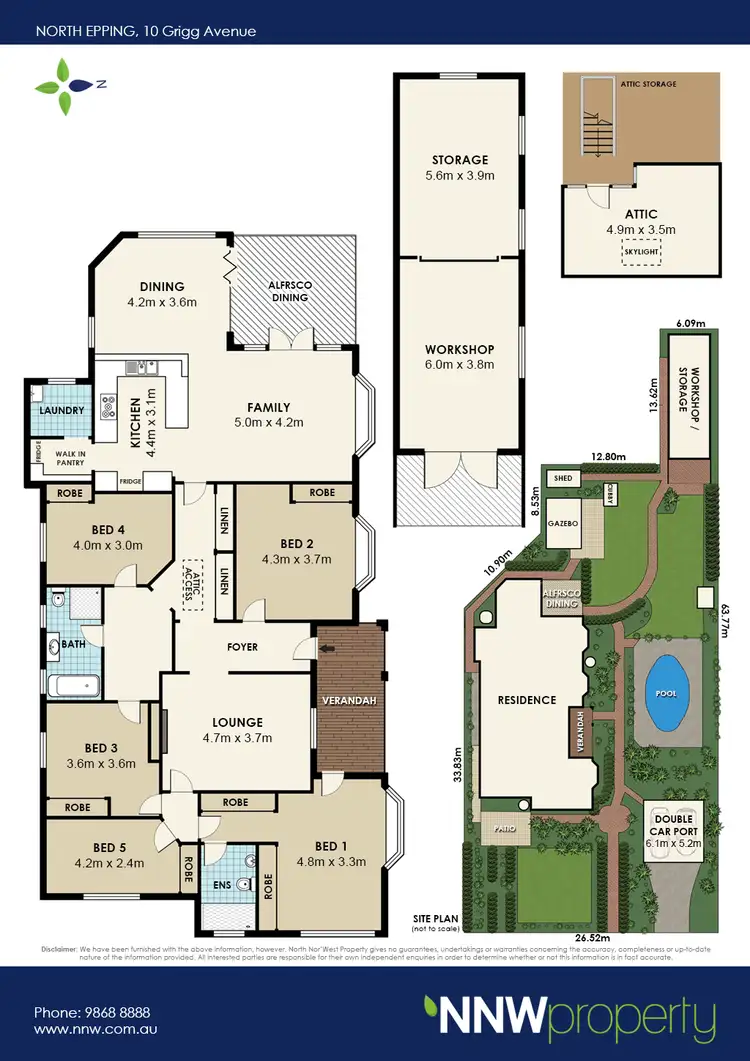
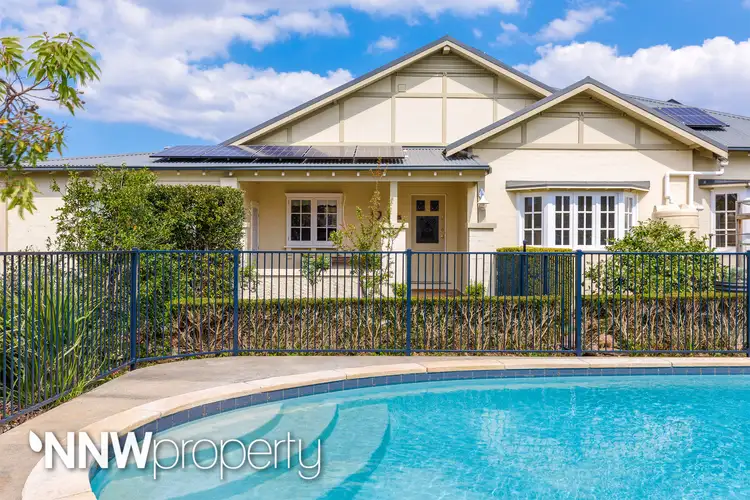
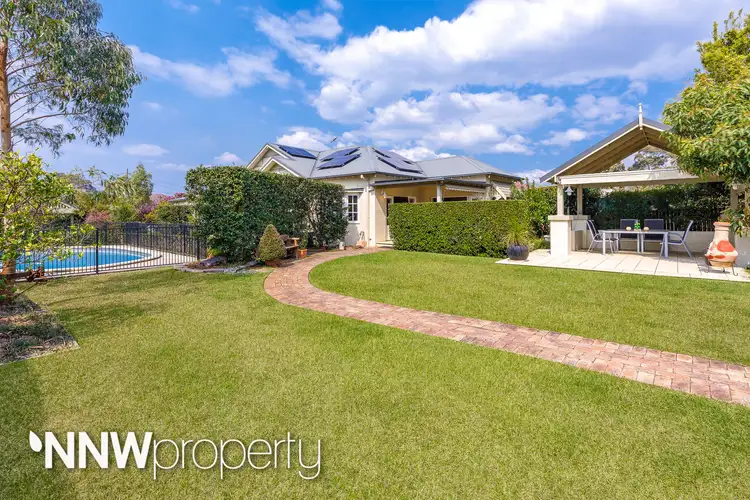
Originally built as a full brick homestead, this substantial home, "Newark" (circa 1918), perfectly blends character with contemporary features, providing multiple living spaces for the large family. The stylish interiors effortlessly flow outdoors via bi-fold doors to alfresco entertaining areas, overlooking the extensive and sunny north-facing manicured gardens. Complete with garden pergola, cubby house, swing for the kids and 'man cave' for dad (or teenagers), the home is set on a large block of approx. 1319sqm and 26.5m wide frontage, potential for sub-division into two sizeable street front blocks (STCA).
- Expansive family home, on sprawling picturesque level block
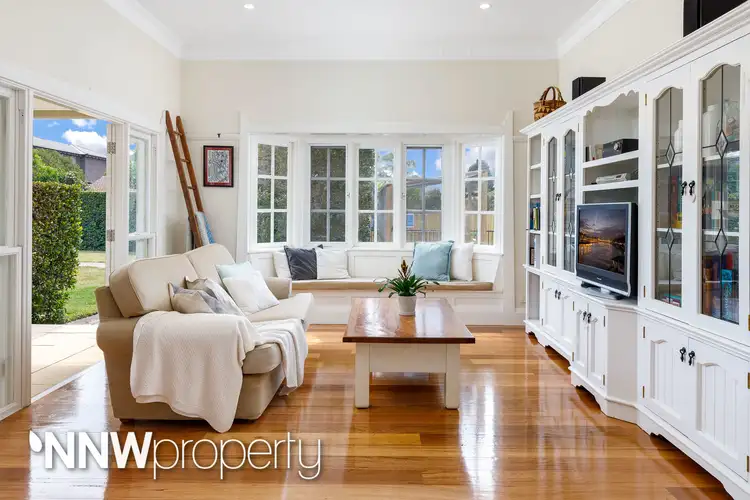
- Relaxing family area, cozy and elegant bay windows, wide hallways
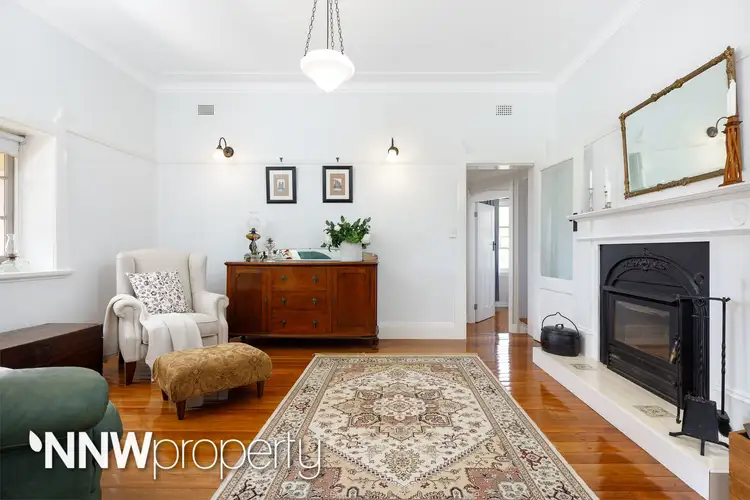
- Formal lounge with character fireplace and period lighting
- Dining area has bi-folds flowing to alfresco dining and garden pergola
- Entertainers' gourmet gas kitchen, walk-in pantry, dishwasher, Ilve oven
- Generous bedrooms, all with BIR's; Ensuite & RCAC to main
- Elegant bathroom features claw bath, marble topped vanity
- Plentiful built-in cabinetry storage, quality polished timber floors
- Ornate high ceilings and cornices, picture rails, craftsman windows
- Novel underfloor wine cellar; Attic loft with skylight, power and lights
- Kids cubby house and swings set in fully fenced child friendly gardens
- Huge detached workshop (or teen retreat) with power, lights, stove heating
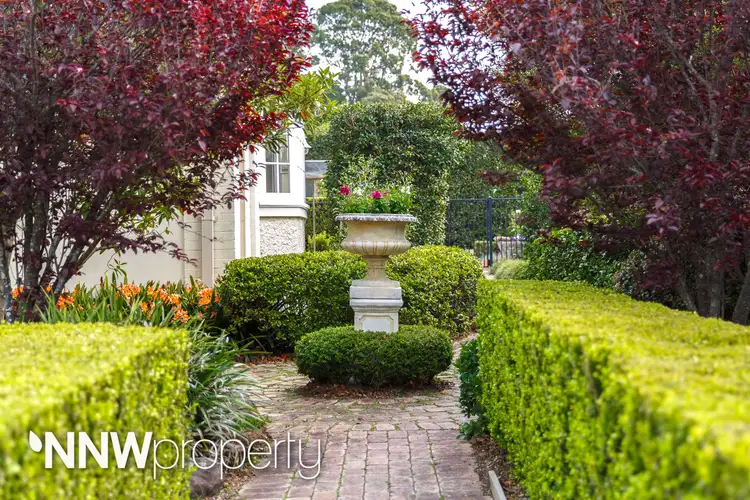
- Sun-drenched landscaped flower and vege gardens, fountain and pond
- Three capacious rain water tanks, energy saving Solarhart panels
- Sparkling inground pool with auto pool cleaner; Garden timber shed
- In catchment for Epping North Public, EBHS, CGHS, Carlingford High
- Stroll to buses, Epping Oval, level walk to Epping Station and shops
Auction 20th October 2018 On-Site 12pm
(Open inspection and bidder registry from 11.30am)



 View more
 View more
 View more
 View more
