Price Undisclosed

3 Bed  •  2 Bath  •  2 Car
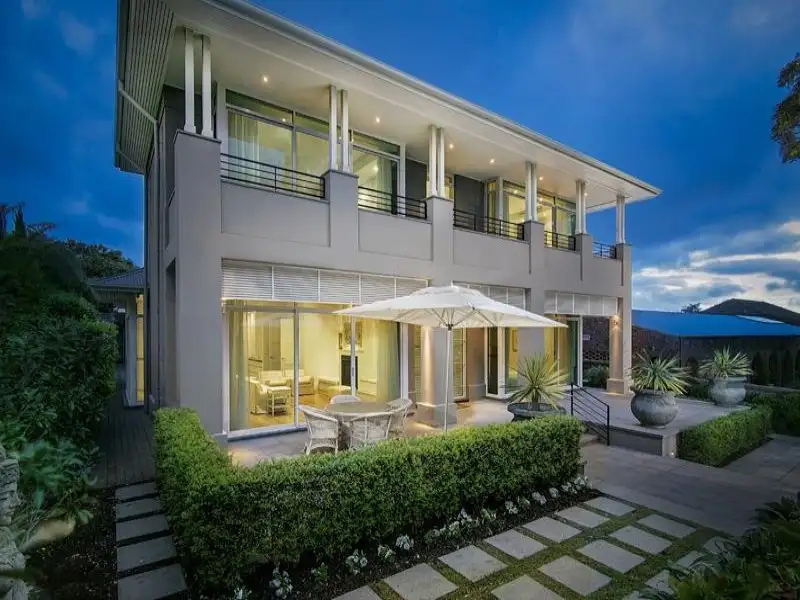
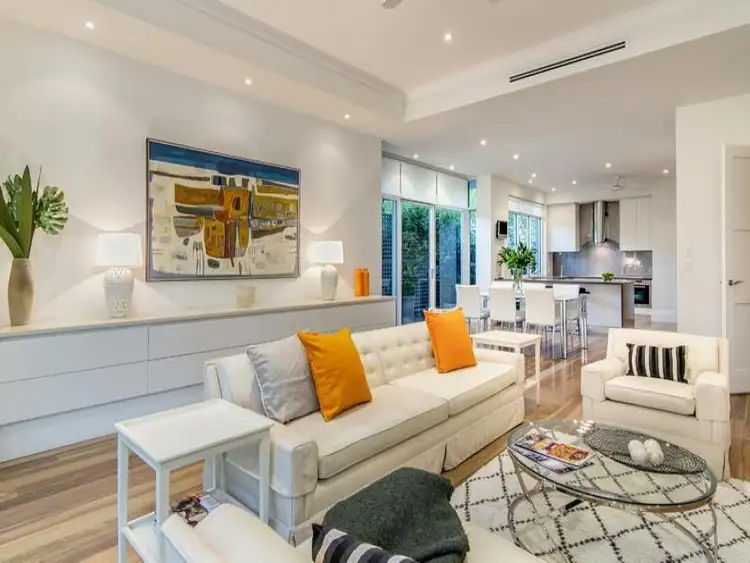
Main view of Homely house listing, 10 The Common, Beaumont SA 5066
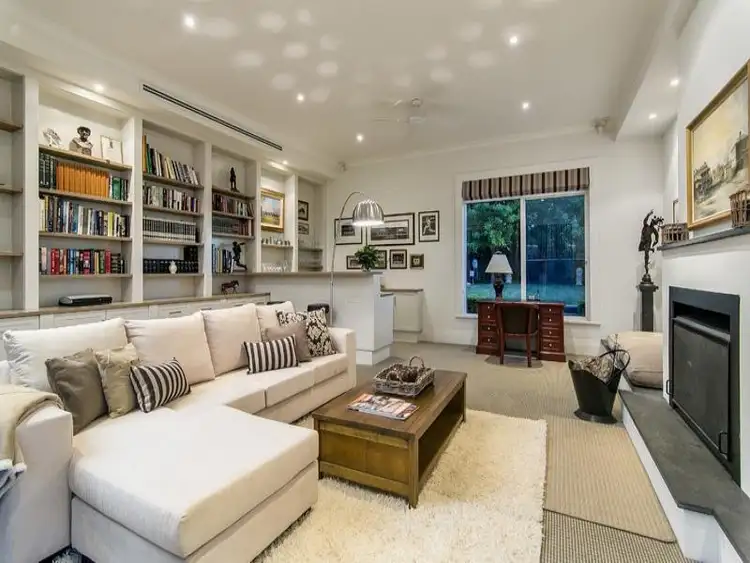
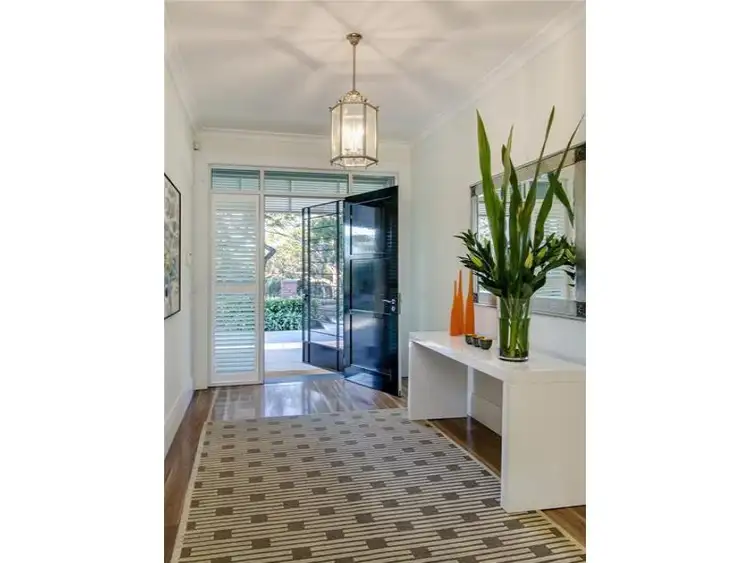
Second view of Homely house listing, 10 The Common, Beaumont SA 5066
+18
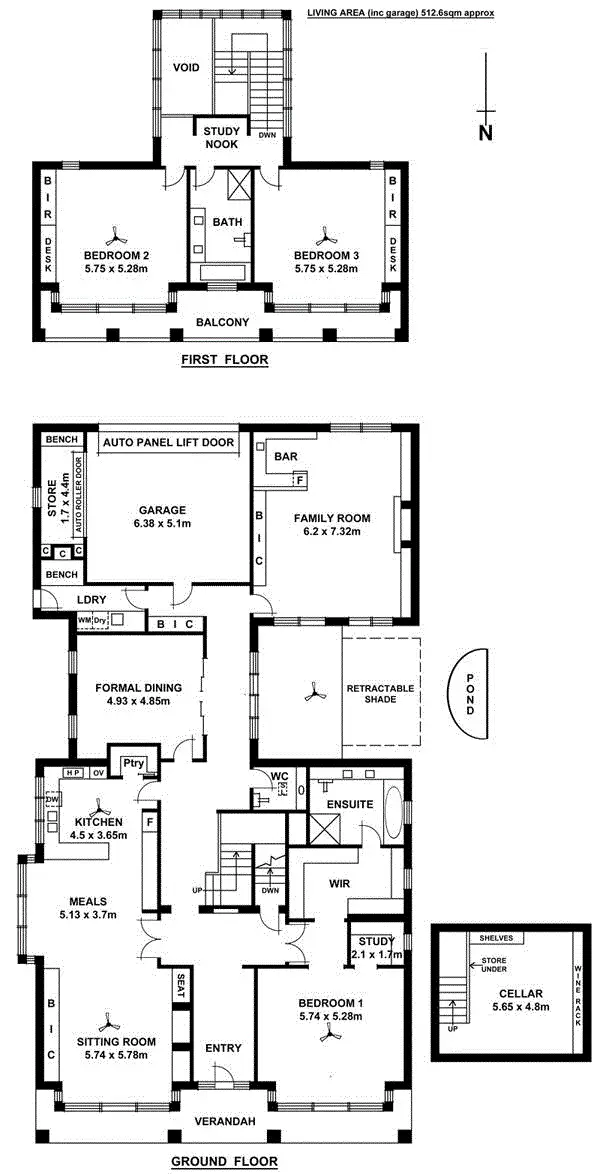
Floorplan of Homely house listing, 10 The Common, Beaumont SA 5066

Sold

10 The Common, Beaumont SA 5066

Copy address

Price Undisclosed

  • 3
  • 2
  • 2

House Sold on Fri 7 Nov, 2014

What's around The Common

House description

“A spectacular architecturally designed two storey residence overlooking Beaumont Common on 997sqm approximately.”

- Beautifully designed by Tim Evans and constructed in 2007
- Superb leafy outlooks across beautiful Beaumont Common
- Fabulous location only minutes to Burnside Village
- Spectacular master suite with stunning ensuite, walk in robe and study
- Upstairs comprises bedrooms 2 &3, bathroom and balcony
- Gourmet kitchen with European appliances and walk in pantry
- Informal family/dining room with feature gas fireplace
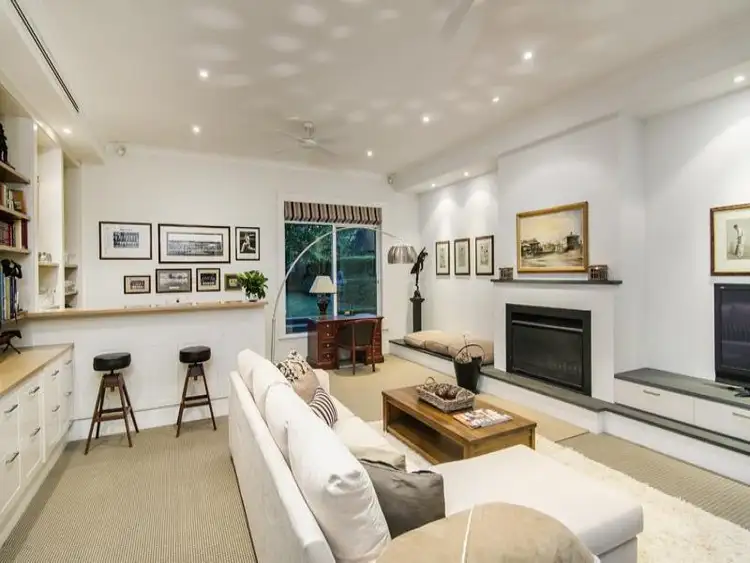
- Huge family room with open fireplace and bar
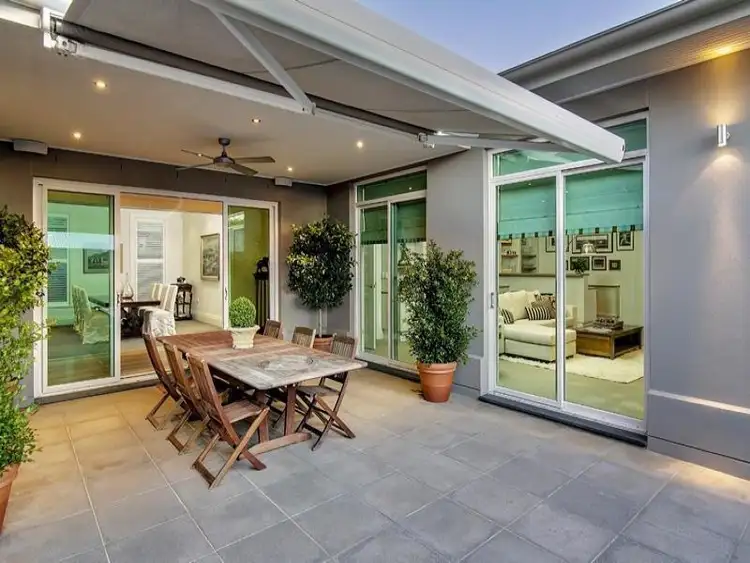
- Separate formal dining room adjacent attractive courtyard
- Outstanding wine cellar with Bordeaux wine racks
- Ducted reverse cycle air conditioning
- Security system, intercom, automatic gates front and back
- Excellent rear access to generous double garage
- Easily maintained grounds with automatic watering system

Land details

Area: 997m²

Interactive media & resources

Third view of Homely house listing, 10 The Common, Beaumont SA 5066View more
Fourth view of Homely house listing, 10 The Common, Beaumont SA 5066View more

Contact the real estate agent

Oren Klemich

Klemich Real Estate Kent Town

0Not yet rated

Nearby schools in and around Beaumont, SA

Top reviews by locals of Beaumont, SA 5066

Discover what it's like to live in Beaumont before you inspect or move.

Discussions in Beaumont, SA

Wondering what the latest hot topics are in Beaumont, South Australia?

Similar Houses for sale in Beaumont, SA 5066

Properties for sale in nearby suburbs

Report Listing