“Springing Spring Park Drive On The Map!”
A compliment to the suburb, needlessly springing Spring Park Drive on the map!
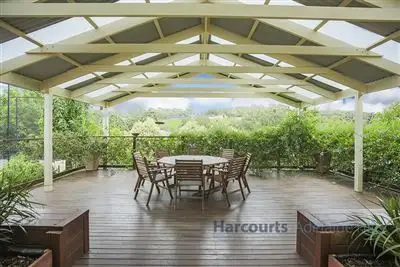
In all, this isn't just dipping the toe in a quality build by Rossdale, you're diving in a home with styled finishings & you will not want to leave. Submerging a humble & modern 2001 built home, the flexible floor plan allows you to entertain, relax & exercise whilst having opposite ends of the property occupied with dual living areas; the kids can play while you bask in the comfort of your own space. In the style and quality that swiftly flows through, it is a match to the 961 sqm block that provides a spacious outdoor entertainment area accompanied by the covered decking area, where those cool nights become an ease & the warm summer breeze can make you feel far, far away. Complimented to this, a superb half-court basketball area will be thanked by the kids or any athlete at heart.
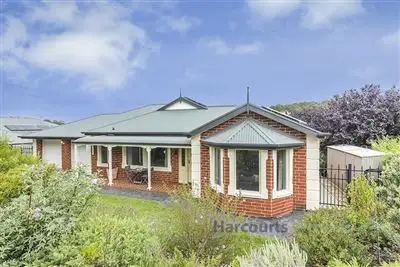
Elegantly placed and professionally landscaped gardens all around, you'd be forgiven for thinking that this 4-bedroom home was built yesterday. All spacious bedrooms occupy built-in wardrobes & while a grand home deserves a master suite to sweep you off your feet, it does just that. Offering a generous ensuite, spacious walk in robe & ample natural light to fill your heart with comfort.
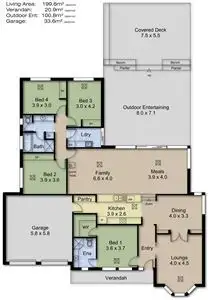
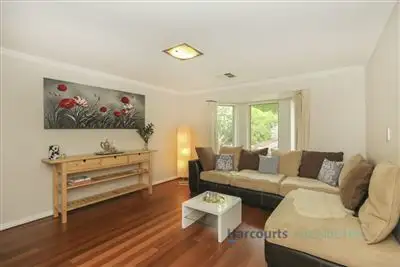
The attention to detail with the entire home continues throughout, where the most flexible of floor plans is made for any type of buyer, family or avid entertainer. By high-end finishes & a space for every mood or occasion, a premium lifestyle is on offer. Just when you think there is not another living area to flow into, you are taken in & one pops up in all its light-filled & spacious glory - all of it culminating in the open family & meals area with a view of the rear deck & outdoor area.
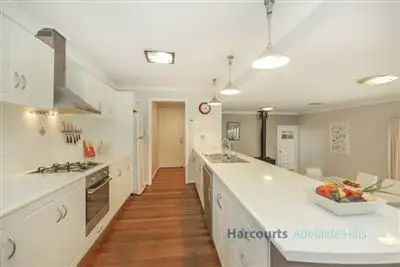
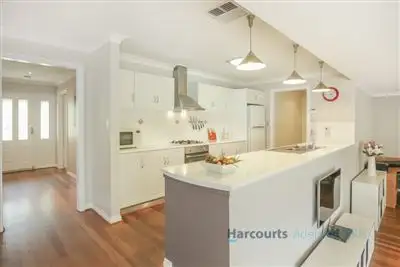
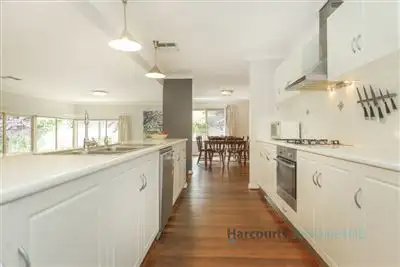
With an evident keen eye for style living through the 2-sided kitchen; where white bench tops highlight the timber floorboards throughout the home, an inviting breakfast bar overlooking the family area, updated Smeg dishwasher & quality stainless appliances.
Jarrah floors prove that no expense was spared in a home with all those must-have extras; think high-end down lighting, ducted (and zoned) reverse cycle heating & cooling, multiple space and more. But above all, it's about the moments that can be lived, like weekend morning strolls to the main street of Littlehampton or quality gatherings with friends & families on the deck with a wine in hand. Enjoy quiet nights by the slow combustion fire that is conveniently placed in the open plan of this gem. The list goes on. Welcome to the good life in Littlehampton.
Extra Features:
- Access to walking trails that swiftly guide you to the main street of modern conveniences.
- Close to a range of quality schools, including Littlehampton Primary School.
- Quality rear outdoor entertaining & covered decking area.
- Spacious bedrooms, plus option to turn one into home office.
- Striking main bathroom with Shower, Bath Tub, and ample storage units.
- Lock-up electric double garage with remote entry and internal access.
- External lighting to front and rear, plus lighting to Basketball Court.
- Instant gas hot water system.
- Mains water connected & Common Effluent System (pumped late 2016)
- Built-in robes to three bedrooms
- Wall mounted fountain & wall ornaments in outdoor area INCLUDED
- 3 garden sheds.
- 3 KW Solar Panel System installed 2013.

Air Conditioning

Dishwasher

Ensuites: 1
Tenure: Freehold
Property condition: Excellent
Property Type: House
House style: Conventional
Garaging / carparking: Double lock-up, Auto doors (Number of remotes: 3), Off street
Construction: Brick veneer
Joinery: Timber, Aluminium
Roof: Colour bond
Insulation: Walls, Ceiling
Walls / Interior: Gyprock
Flooring: Tiles, Timber and Carpet
Window coverings: Blinds (Venetian, Vertical)
Electrical: Satellite dish, TV points, TV aerial
Property Features: Safety switch, Smoke alarms
Chattels remaining: Blinds, Fixed floor coverings, Light fittings, Stove, TV aerial, Curtains
Kitchen: Original, Open plan, Dishwasher, Separate cooktop, Separate oven, Rangehood, Double sink, Breakfast bar, Gas bottled and Finished in (Laminate)
Living area: Open plan, Separate living, Formal dining, Formal lounge
Main bedroom: Double and Walk-in-robe
Bedroom 2: Double and Built-in / wardrobe
Bedroom 3: Double and Built-in / wardrobe
Bedroom 4: Double and Built-in / wardrobe
Main bathroom: Bath, Separate shower, Exhaust fan
Laundry: Separate
Workshop: Combined
Views: Private
Aspect: West, East
Outdoor living: Entertainment area (Covered, Paved, Other surface), Garden, BBQ area (with lighting, with power), Deck / patio, Verandah
Fencing: Fully fenced
Land contour: Flat
Grounds: Tidy, Backyard access, Manicured
Garden: Garden shed (Number of sheds: 3)
Sewerage: Common effluent, Other (pumped in 2016)
Locality: Close to shops, Close to transport, Close to schools
 View more
 View more
 View more
 View more
