“A FAMILY HAVEN”
Blending traditional features with modern convenience, this is the spacious family haven you've dreamed of and its ready to be your forever home! Set on a leafy tree lined street and only a short stroll from the wonderful Jackadder Lake precinct you'll love the considered floor plan perfect for busy family life. Full of charm and warmth and catering for all, you'll treasure memories made in this beautiful family home.
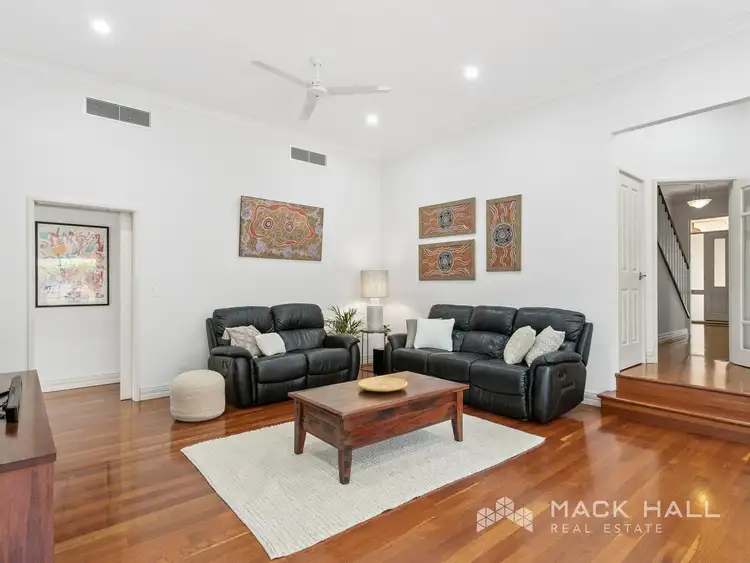
Traditional finishes, high ceilings and timber floors are matched with today's essentials and an excellent combination of accommodation and living options that will suit an array of family needs from multi-generational, those with teenagers and new families alike. With formal lounge/dining, master suite and study at the front of the home and a separate kids accommodation wing, there's room for all family members to find space for quiet reflection
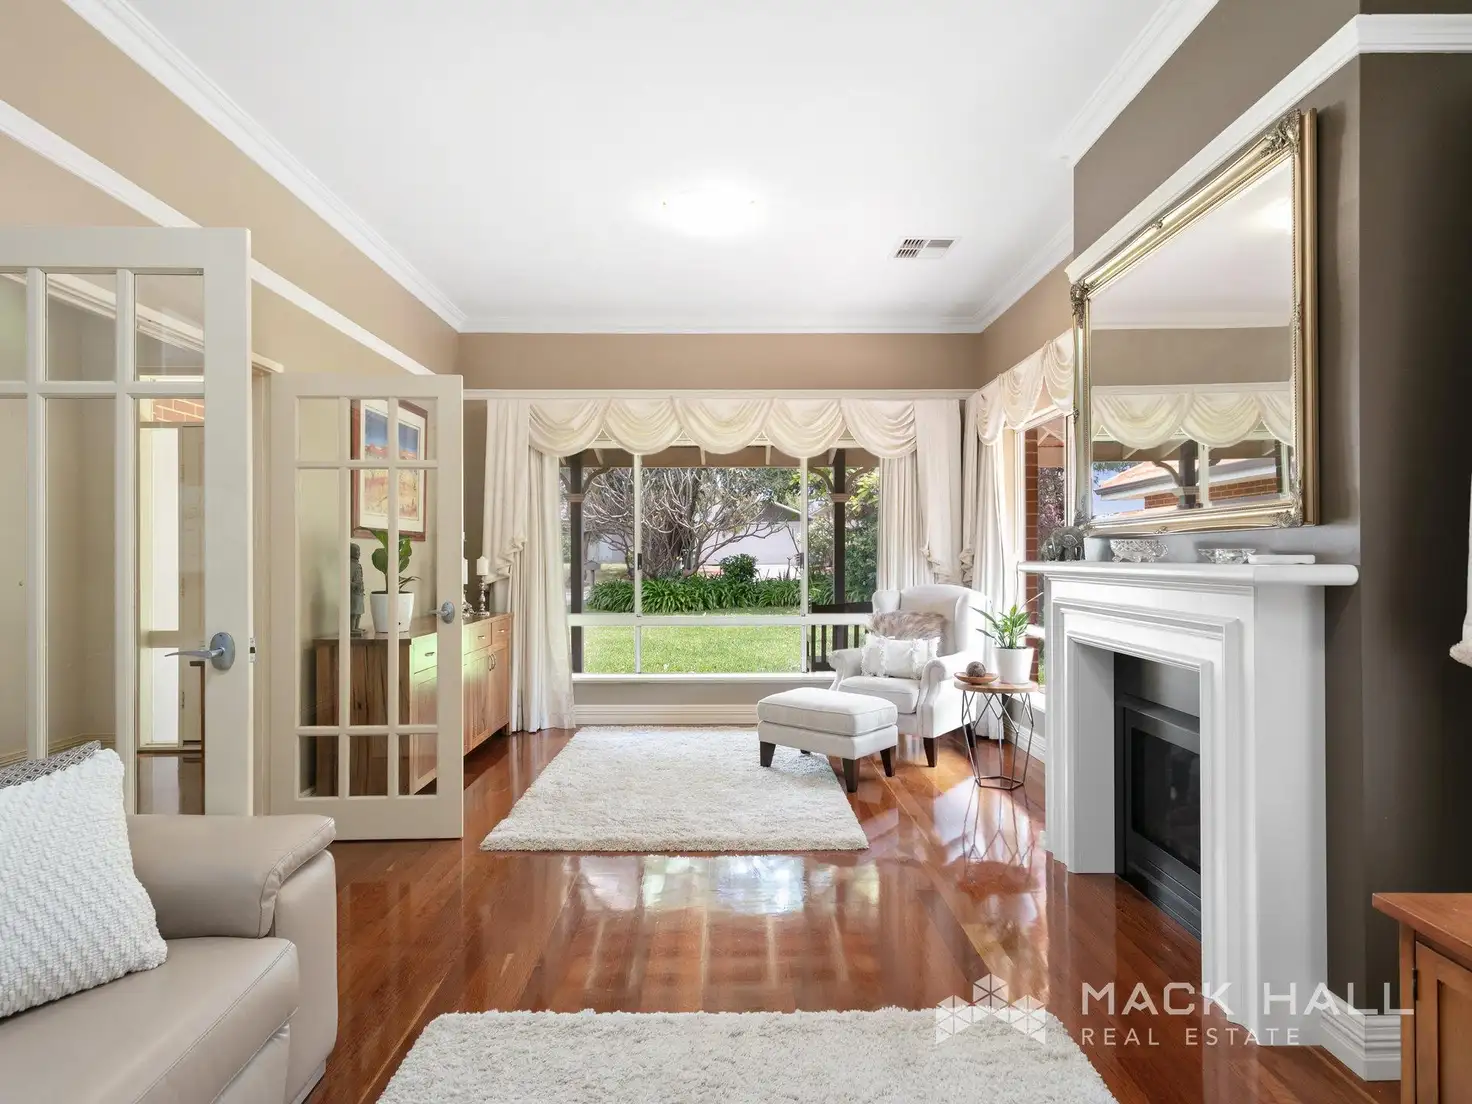
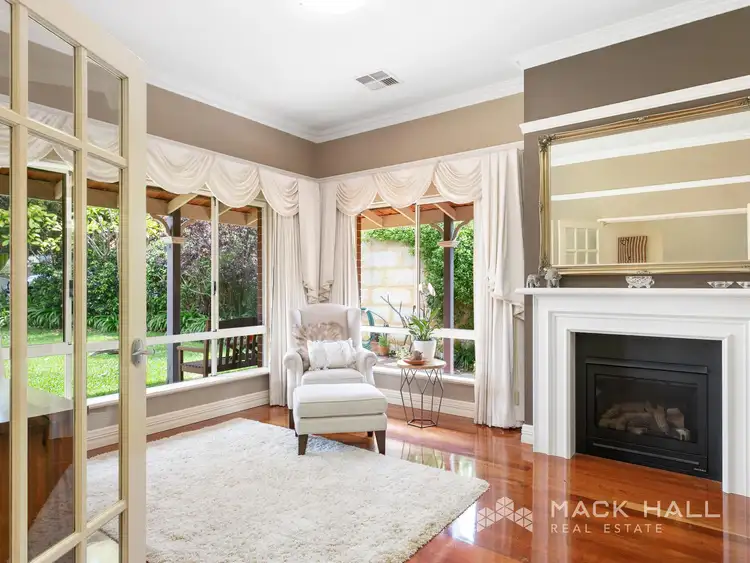
The stunning formal lounge room with French doors, gas fireplace and leafy green outlook is the perfect place to enjoy a book or entertain friends on a chilly winter's evening. Across the hallway, the spacious master bedroom, walk in robe and ensuite are light filled and airy with high ceilings and a neutral colour palate.
Conveniently located next to the Master Bedroom, the study is perfectly located for those who work from home.
A beautiful feature stairway leads you up to the expansive pitched ceiling kids loft retreat, just the spot for movie nights and sleep overs.
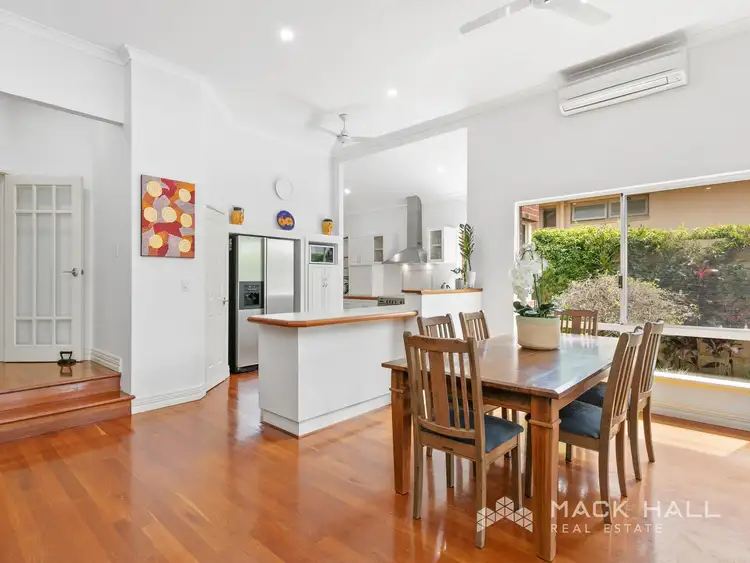
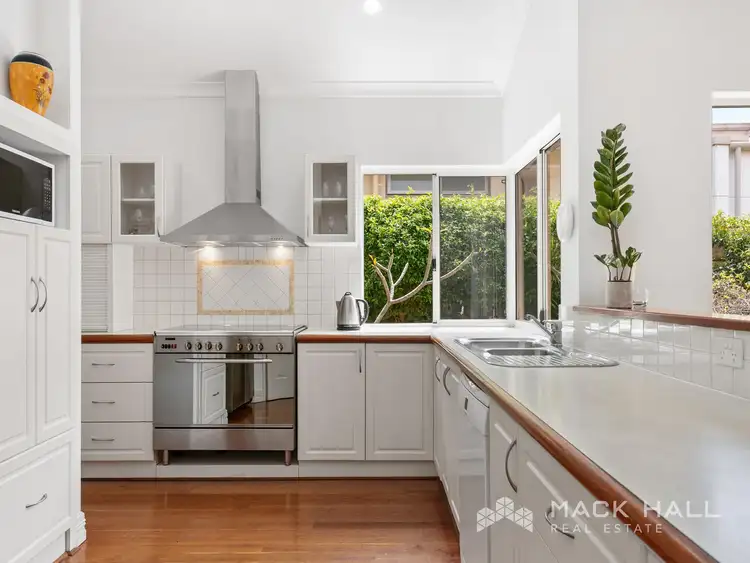
The hub of the home is a gorgeous open plan kitchen with scullery nook, walk in pantry and 900mm chefs oven, living and dining with soaring ceilings and a seamless flow out to the decked alfresco dining and living. Abundant greenery and established easy care gardens are on view from all living areas giving a sense of privacy and a serene outlook.
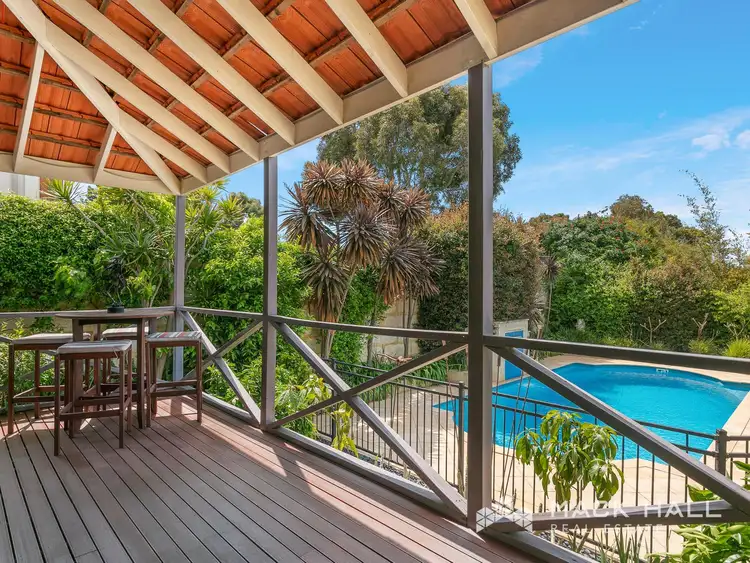
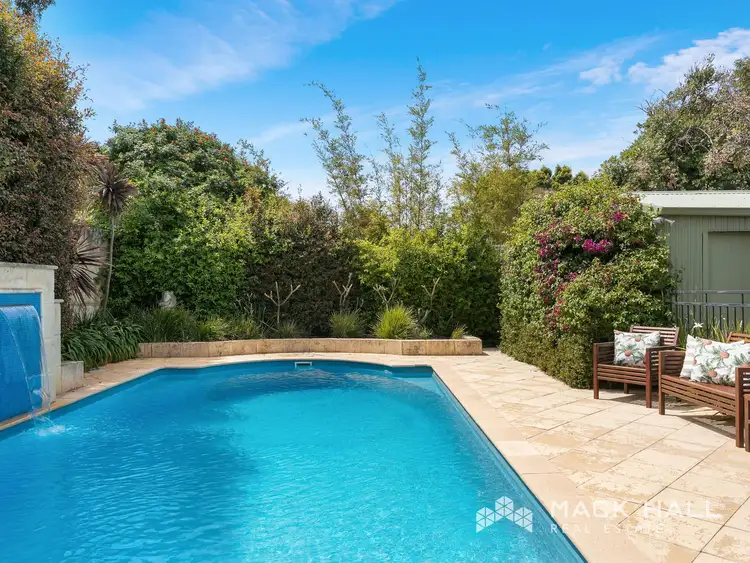
Large enough for both lounging and dining the decked alfresco with high pitched ceilings offers the perfect vantage point to watch the kids playing in the pool or on the lawn. A gorgeous water feature and salt water pool surrounded by lush green gardens completes the superb outdoor living area.
Whether it's space, comfort or style you crave, this home has all the trimmings of a wonderful family home ready for you to fill with memories in the years to come. Make inspection a must on your to do list this weekend!
Property Features
andbull; 3 spacious living areas
andbull; Formal lounge/dining with gas fireplace
andbull; Expansive open plan living with pitched ceiling
andbull; Entertainers kitchen with abundant storage
andbull; Gorgeous decked alfresco overlooking the pool
andbull; Salt water swimming pool
andbull; Huge upstairs loft/kids retreat with under roof storage
andbull; Generous master bedroom with walk in robe
andbull; Neutral, bright ensuite
andbull; Study
andbull; Separate kids' accommodation wing
andbull; 3 minor bedrooms with built in robes (1 with walk in robe)
andbull; Spacious bathroom with separate bath and shower
andbull; Walk in linen store
andbull; Under stair storage
andbull; Polished She-oak timber floor boards and high ceilings
andbull; Solar panels
andbull; Ducted reverse cycle air conditioning
andbull; Double lock up garage with remote access and shopper's entry
andbull; Established, reticulated easy care gardens
andbull; Large garden shed

Air Conditioning

Pool

In-Ground Pool
poolinground, Lounge, Water Closets
 View more
 View more
 View more
 View more

