Price Undisclosed
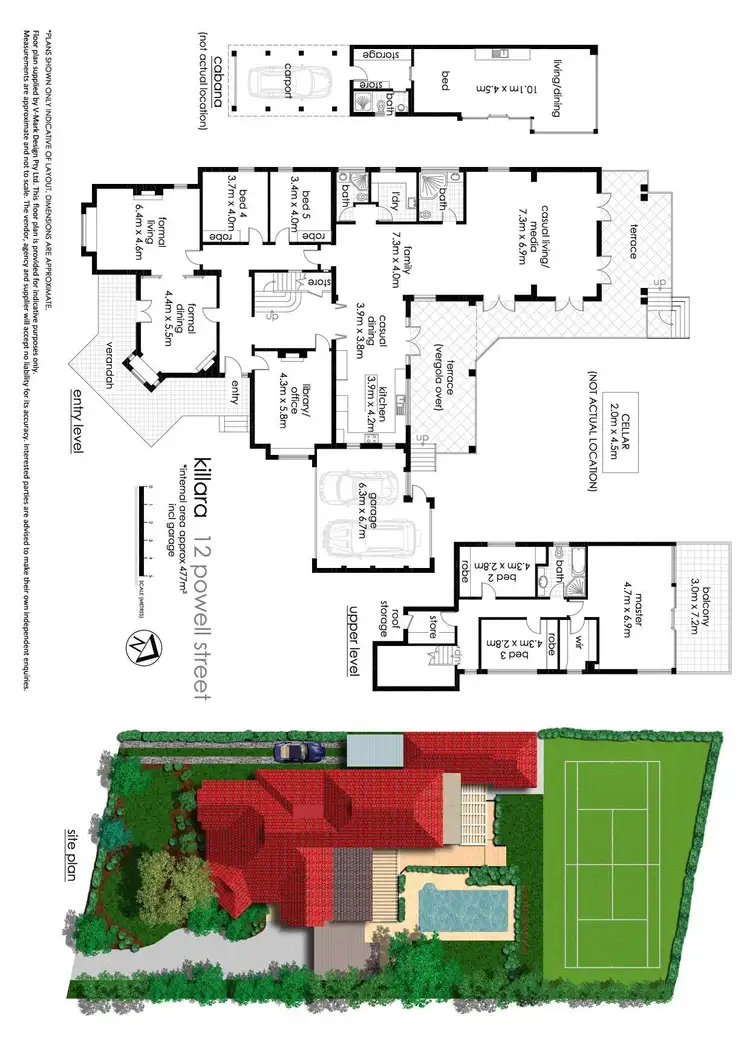
6 Bed • 4 Bath • 3 Car

+8
Sold
Sold
12 Powell Street, Killara NSW 2071
Copy address
Price Undisclosed
- 6Bed
- 4Bath
- 3 Car
House Sold on Thu 2 Apr, 2015
What's around Powell Street
House description
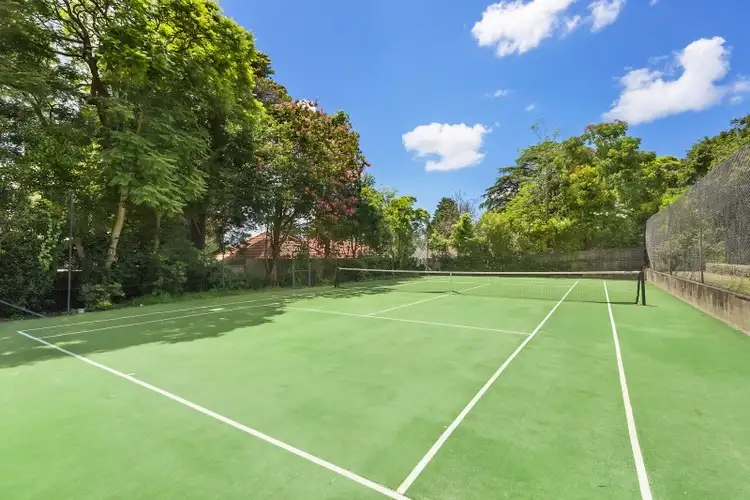
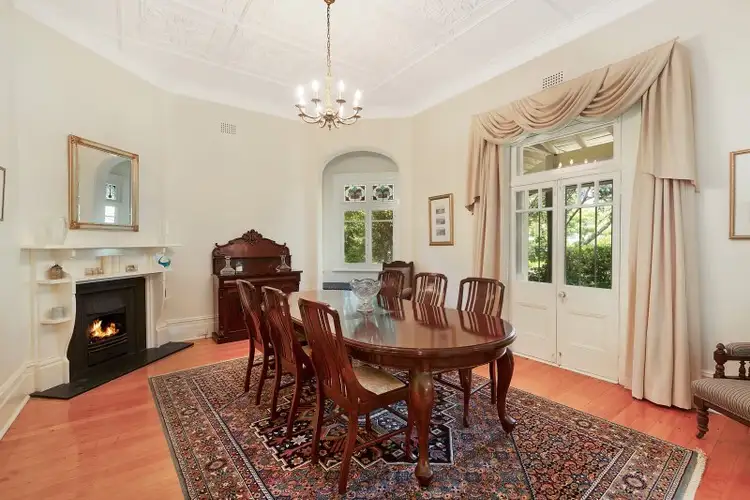
“premier east-side federation, tennis court, heated pool, stroll to rail”
Property features

Air Conditioning

Alarm System

Built-in Robes

Tennis Court
Land details
Area: 2055m²
Interactive media & resources
What's around Powell Street
 View more
 View more
 View more
 View more
Contact the real estate agent

Nearby schools in and around Killara, NSW
Top reviews by locals of Killara, NSW 2071
Discover what it's like to live in Killara before you inspect or move.
Discussions in Killara, NSW
Wondering what the latest hot topics are in Killara, New South Wales?
Similar Houses for sale in Killara, NSW 2071
Properties for sale in nearby suburbs
Report Listing
