This stunning property will capture your attention before you even step inside the house. Crisp white entrance gates open to a gravel driveway leading to a forecourt with manicured hedges. As you enter the house, the wow factor takes full effect—this is a jaw-droppingly gorgeous home.
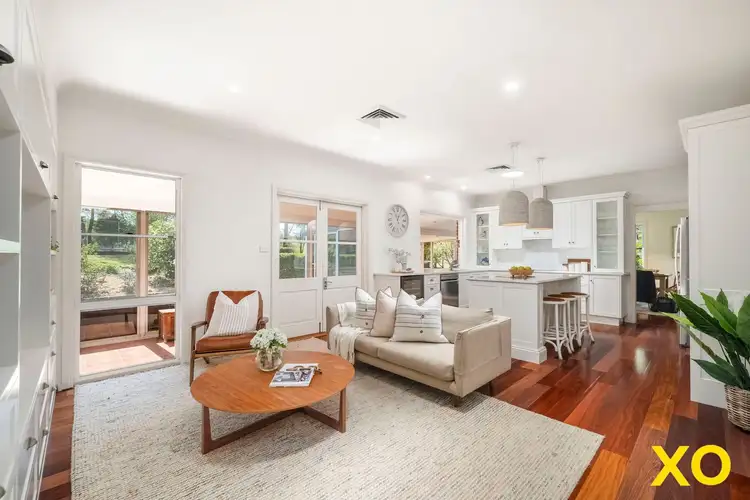
High ceilings accentuate the abundant natural light, and pale neutral wall tones provide a perfect foil for the stunning hardwood timber floors. Ducted air-conditioning, ceiling fans, and underfloor heating throughout the home ensure a comfortable temperature, year-round.
A spacious formal living room with slow combustion fireplace is an ideal place to entertain. Bifold doors direct you seamlessly into a formal dining room which, in turn, leads to a magnificently light-filled open plan kitchen and family room. At the heart of the home, the crisp, white kitchen features a marble-topped island bench, excellent storage and a Vintec wine fridge. A bifold servery window provides convenient access for meal delivery to the adjacent alfresco room.
All five bedrooms have built-in robes and immaculate light-toned carpet; the elegant master suite includes an ensuite with large shower. Taking a bath becomes a luxurious experience in the main bathroom with its freestanding bath under wall-placed window with a tranquil, leafy outlook.
French doors in the family room open into a superb alfresco room. The fully screened space ensures entertaining here is a joy, without the nuisance of uninvited insect guests.
Considered design has taken advantage of the one-acre (4047 sqm) block, with superb landscaping creating multiple options for enjoying this thriving oasis. Travertine pavers surround a sparkling, self-cleaning in-ground swimming pool—an enticing space to relax with a cold drink on a hot day. And who wouldn’t want to toast marshmallows in the paved firepit enclosure, delightfully concealed by manicured hedges?
Practical aspects of the property include a double garage plus double carport, a garden shed and a chook shed. There are two 30,000-litre water tanks, and a water allowance of three megalitres for stock and domestic use. Conveniently, the lawns and gardens are irrigated, making maintenance a breeze.
This exceptional property will appeal to the most discerning buyer. Only five minutes’ drive from Singleton, it is close to schools, shops and sporting facilities. A large, top quality family home on a one-acre landscaped block this close to town is a rare offering. If you think this might be your Next Move, contact a member of our team today.
• Luxe 5-bedroom home on 4,047 sqm (1 acre) block
• Great location, 5 mins from town
• 2 Bathrooms incl. ensuite to main
• Underfloor heating + ducted A/C + ceiling fans
• High ceilings
• Hardwood timber floors
• Carpeted bedrooms
• Entertainer’s kitchen with marble island bench and great storage
• Servery window to alfresco
• Formal living with slow combustion fireplace + formal dining
• Open plan kitchen and family room
• Fully landscaped, manicured hedges
• Multiple options for entertaining
• Self-cleaning in-ground pool with travertine paving
• Large screened alfresco room with built in BBQ range hood
• Paved firepit area
• Double garage + double carport
• Garden shed + chook shed + established veggie gardens
• Irrigated lawns and gardens
• 2 x 30,000l water tanks
• PID allowance of 3 megalitres


 View more
 View more
 View more
 View more
