$755,000
4 Bed • 2 Bath • 4 Car
+29
Sold
Sold
14 Byron Drive, Drouin VIC 3818
Copy address
$755,000
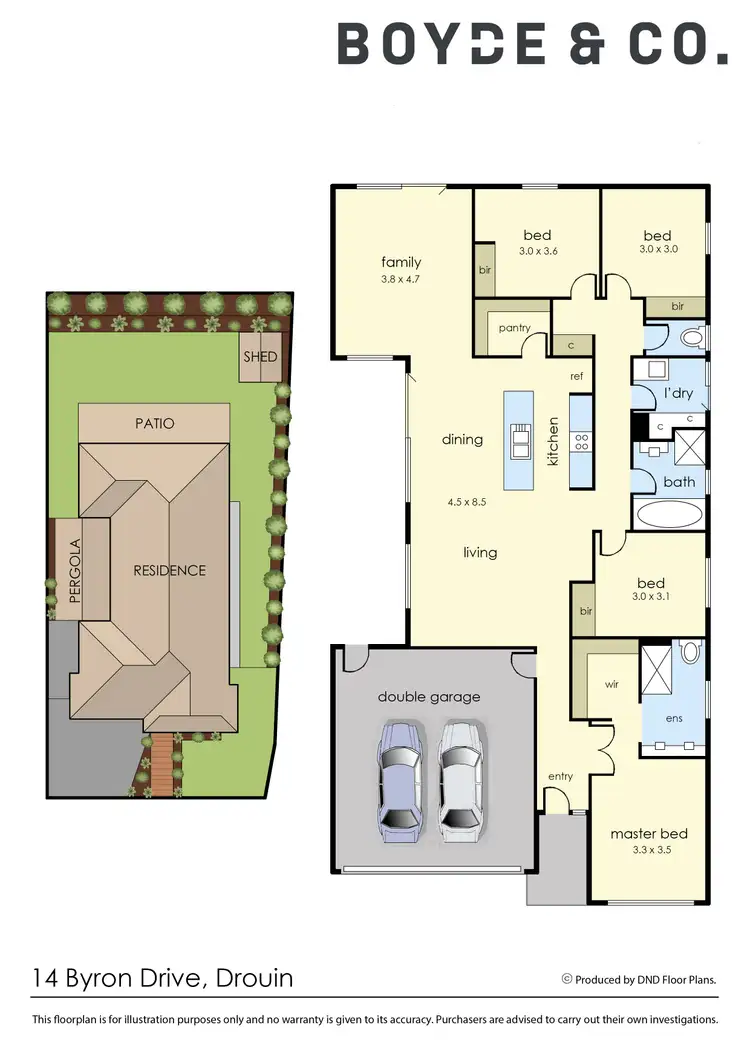
- 4Bed
- 2Bath
- 4 Car
House Sold on Wed 22 Dec, 2021
What's around Byron Drive
House description
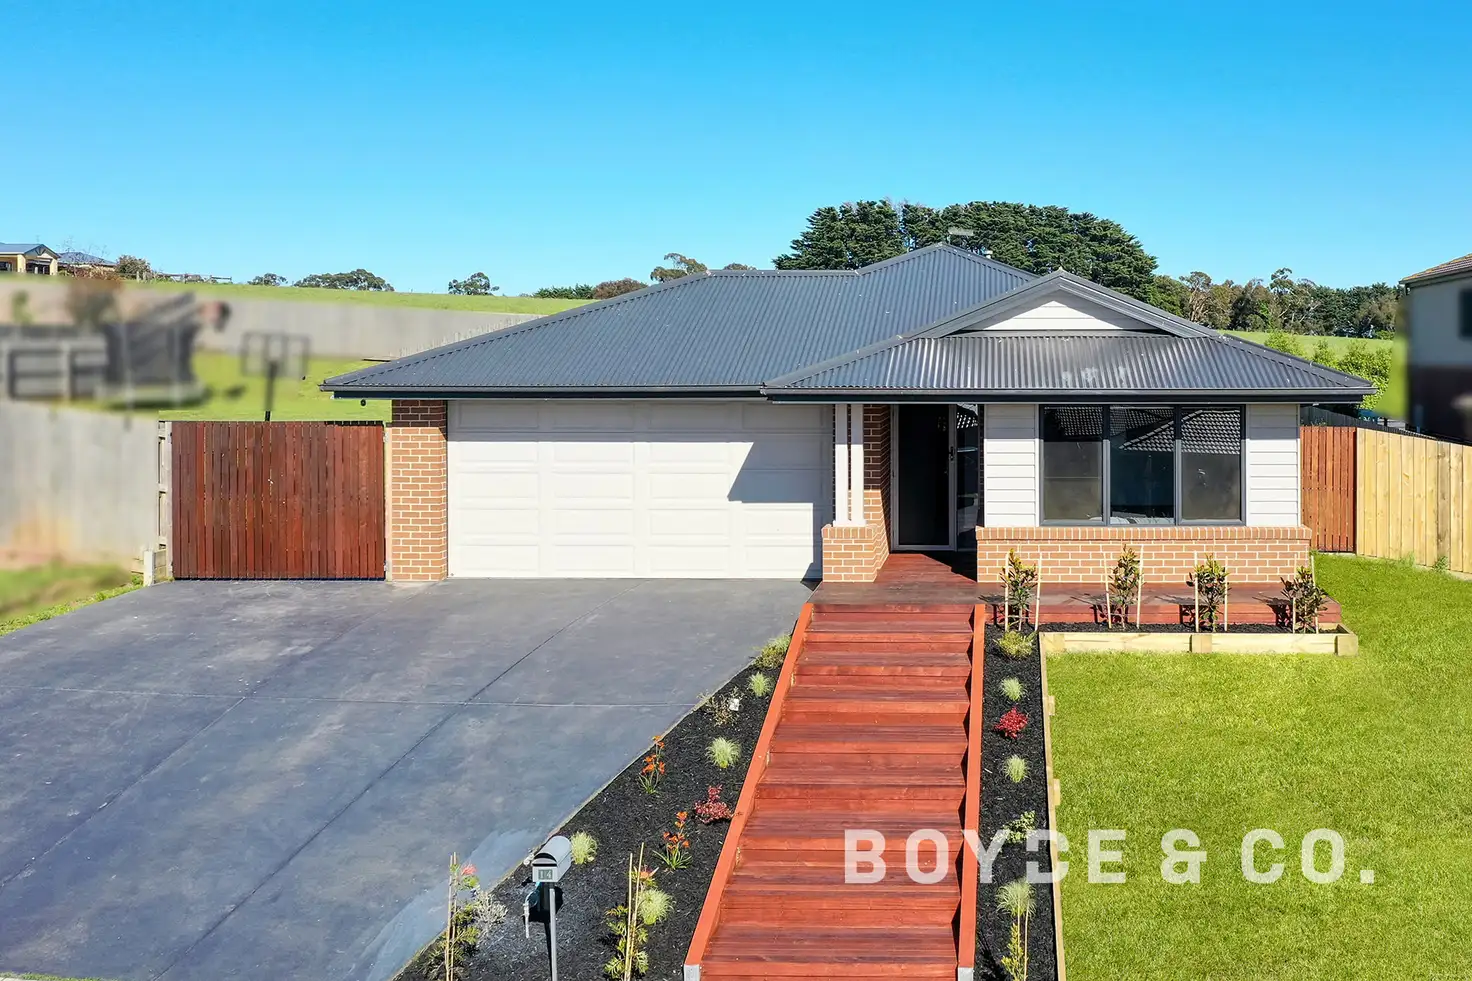
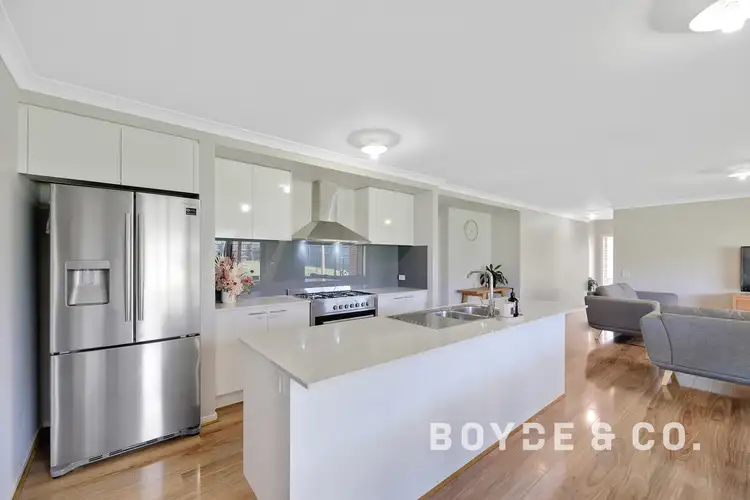
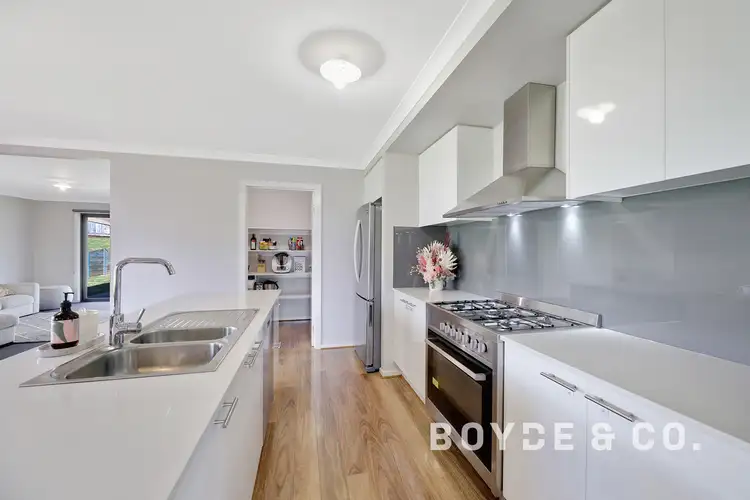
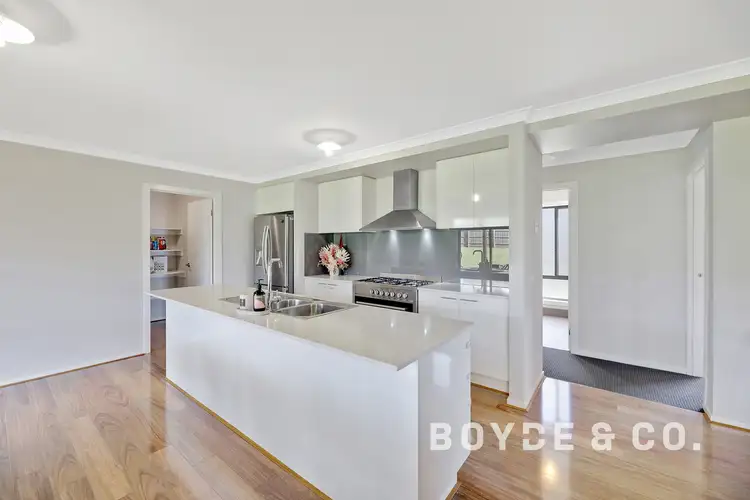
“Quality Family Home”
Property features

Air Conditioning

Built-in Robes

Ensuites: 1

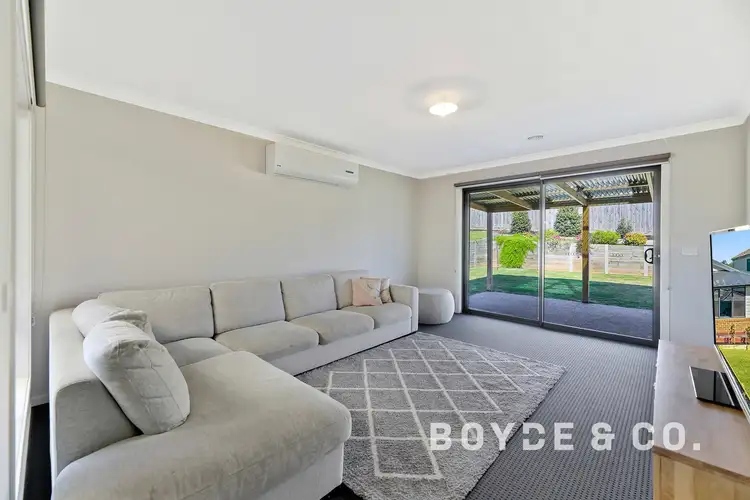
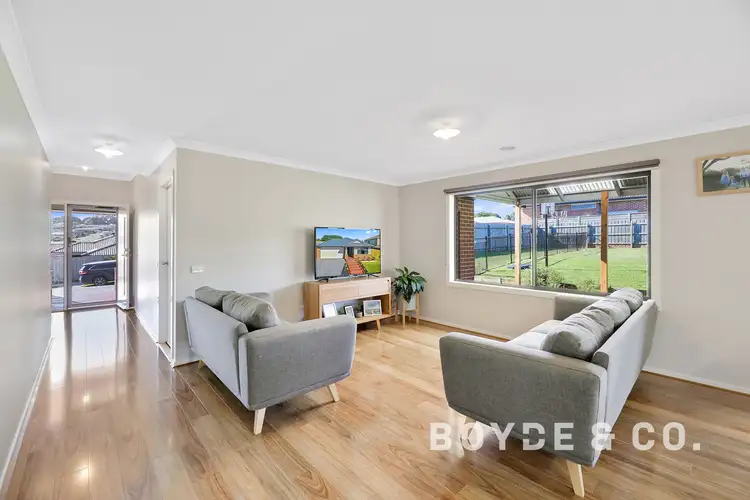
Living Areas: 2

Toilets: 2
Other features
Area Views, Carpeted, Close to Schools, Close to Shops, Close to Transport, Heating, High ClearanceLand details
Area: 788m²
Frontage: 18m²
Interactive media & resources
What's around Byron Drive
 View more
 View more
 View more
 View more
Contact the real estate agent

Nearby schools in and around Drouin, VIC
Top reviews by locals of Drouin, VIC 3818
Discover what it's like to live in Drouin before you inspect or move.
Discussions in Drouin, VIC
Wondering what the latest hot topics are in Drouin, Victoria?
Similar Houses for sale in Drouin, VIC 3818
Properties for sale in nearby suburbs
Report Listing