“ELEGANT and STYLISH BEACH RETREAT”
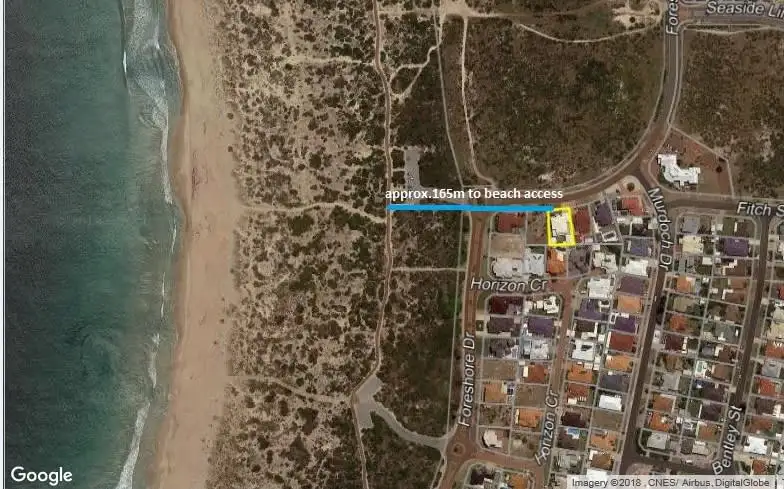
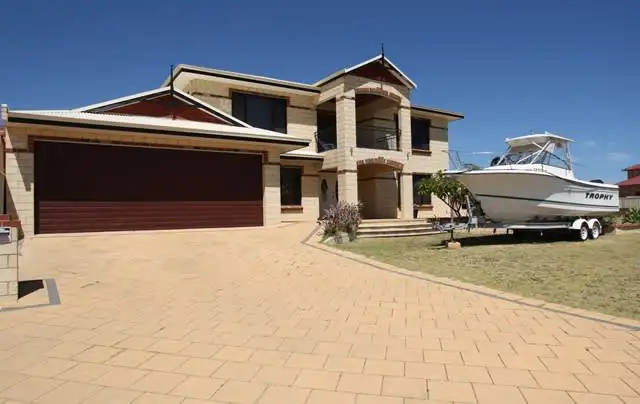
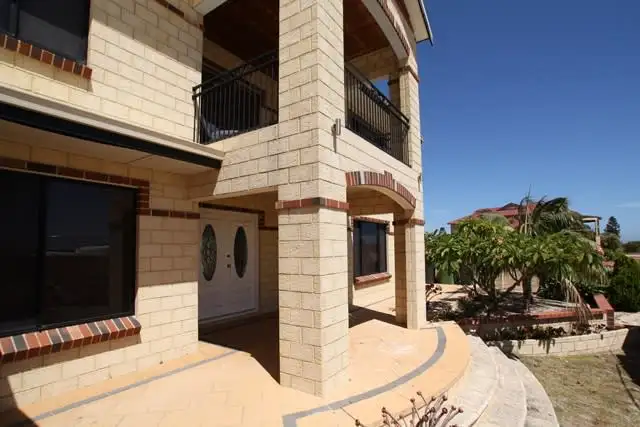
This fantastic north facing home with brick workshop sits on a large 812sqm block of land in the beach suburb of Singleton, WA. This awesomely proportioned home boasts an 386sqm of living space and has so much room for everyone. The total sqm of this home is 494sqm which includes garage, balcony, portico etc and is located just a short 170m stroll to beach access and onto our pristine beaches.
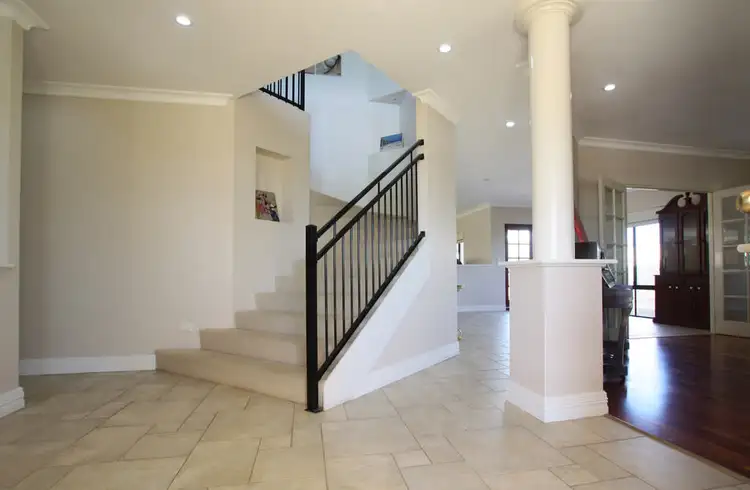
The grand entry statement awaits when you step inside the double doors with sweeping staircase, tiled foyer, high ceilings and timber flooring to the home office and formal living. The kitchen features a walk in pantry and is the central hub of the home with spacious meals, family and games room that accommodates the full sized billiard table. The laundry and 3rd wc are on the ground floor.
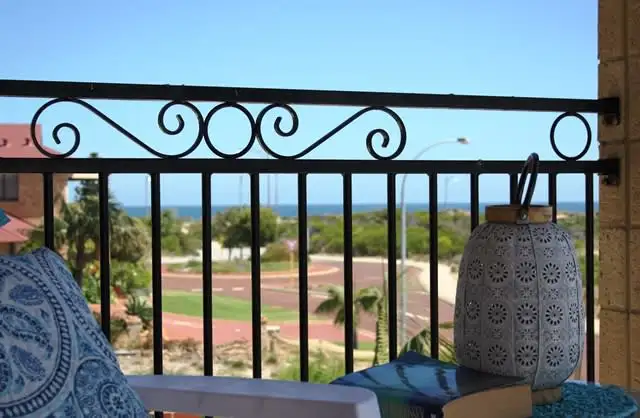
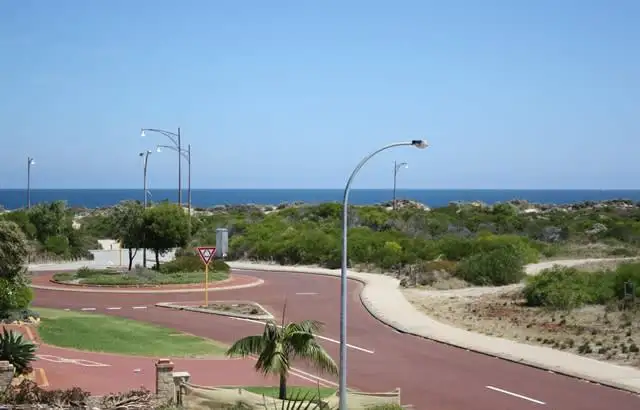
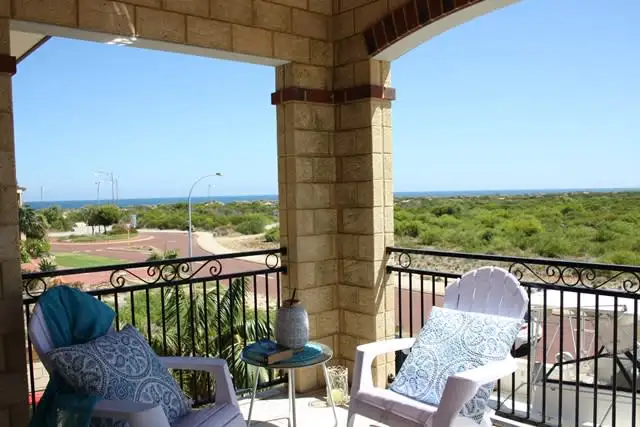
Upstairs is the air conditioned 3rd living area, balcony with views to the ocean and resort style master bedroom that features a walk in robe and luxurious fully tiled en suite with by fold window between bathroom and bedroom. On this floor there are three further super large bedrooms all with built in robes, family bathroom and separate wc. There is also ample storage available throughout the home.
French doors lead from the games room and dining room to the large alfresco entertaining area that over looks large tiled gazebo and lawn with cubby house. There is also a lawn area to the western side of the home. An added bonus is the drive through access from the garage to the large workshop which is perfect for all the toys.
Become part of this lovely beach community and feel like your on vacation 24/7. Call Aaron or Annette to view your future home as soon as possible.

Air Conditioning

Toilets: 3
Built-In Wardrobes, Close to Schools, Close to Shops, Close to Transport, Garden
 View more
 View more
 View more
 View more

