Auction Location: On Location - 168 Morgan Street, Merewether NSW 2291
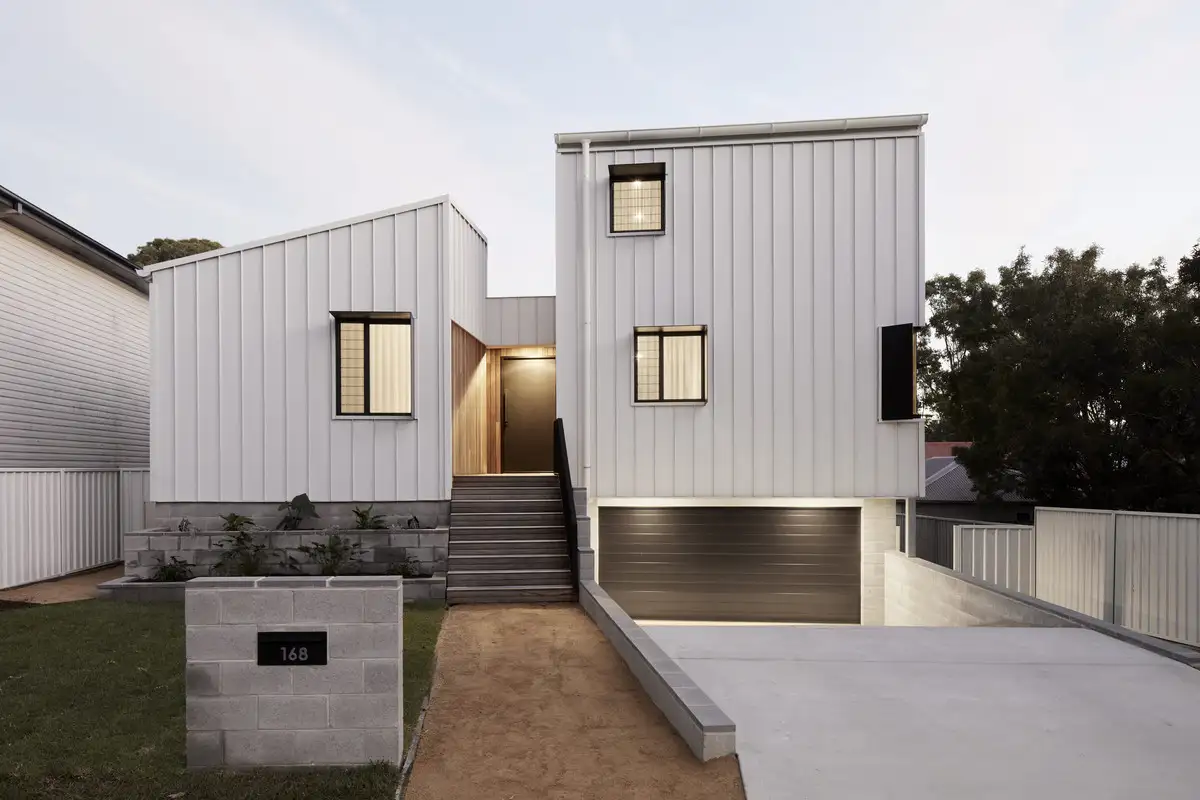
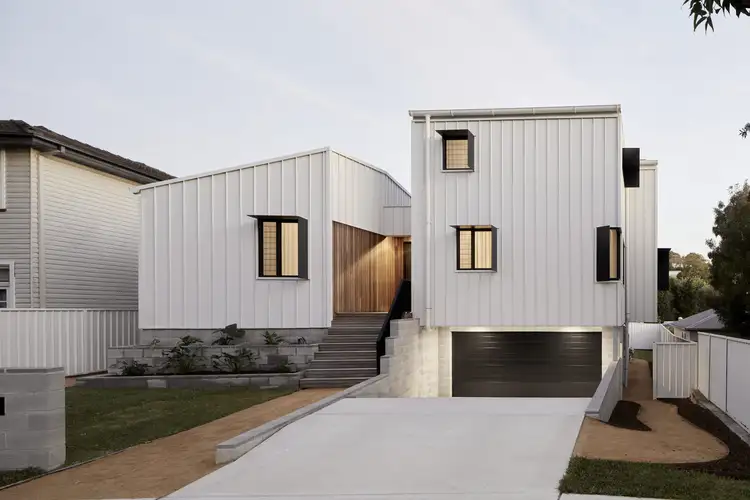
A true statement home, this property raises the bar for Merewether with distinctive architectural design, standout features and impeccable finishes. Among the first in Newcastle to be constructed from Structural Insulated Panels (SIPS) which offer thermal, acoustic and sustainability benefits, the modern and sophisticated exterior hints at the sublime sanctuary within. Under the watchful eye of local experts Space Design Architecture and Guess Developments, the home was completed late last year and retains that new build feel.
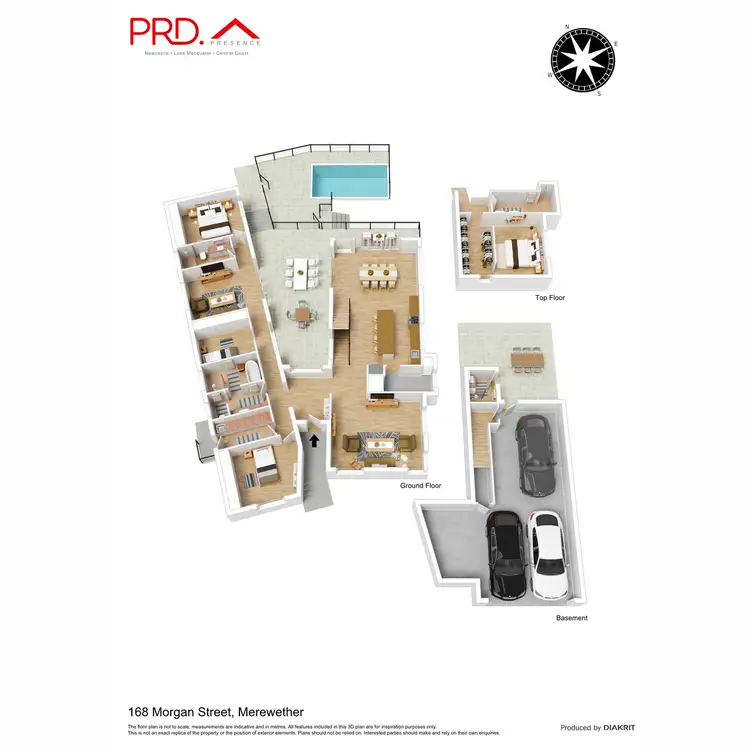
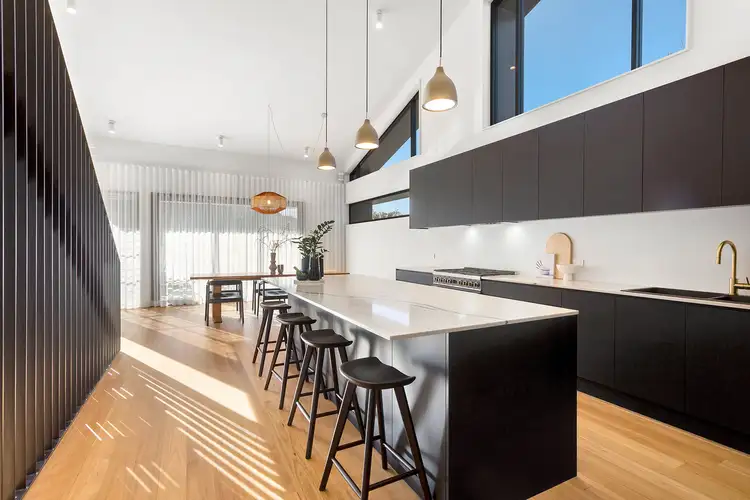
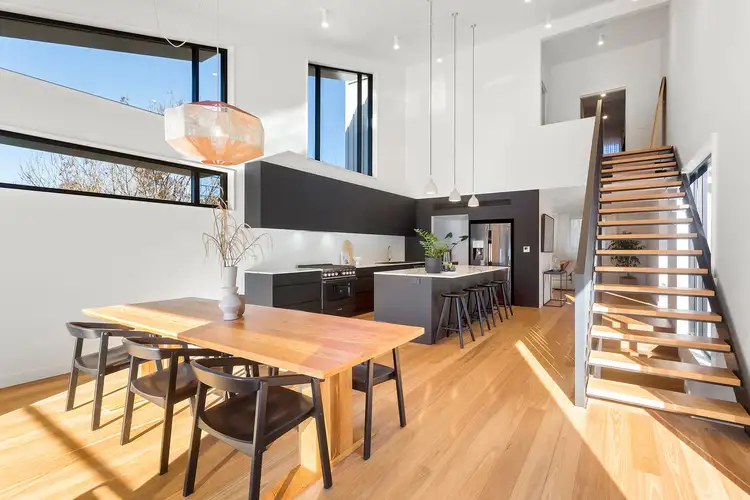
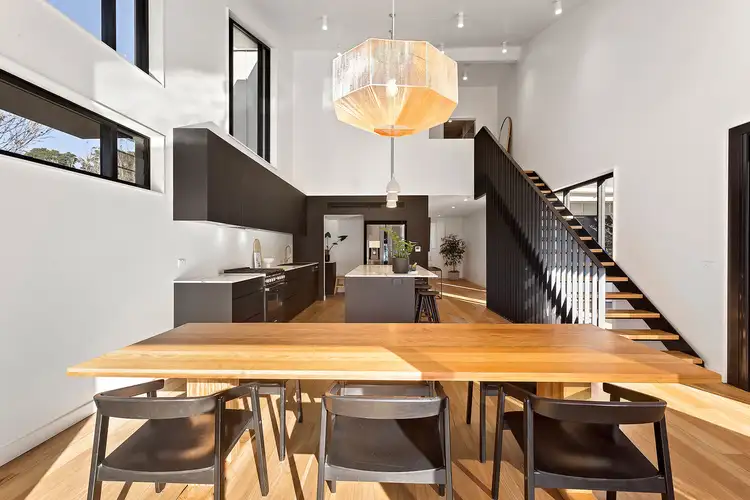
Step through the enigmatic front door and find yourself instantly stilled before a picture window, taking in the minimalist zen garden and internal courtyard that links the two pavilions of the home. To your left is the children's pavilion which holds three bedrooms with generous built-in robes, two exquisitely finished bathrooms - one with a skylight over a deep soaking tub - and a serene lounge room. To your right is the main pavilion, anchored by stunning spotted gum hardwood floors and incorporating a light-filled living room, open plan dining area, butler's pantry and an expansive chef's kitchen that is both functional and a work of art.
Climb the statement staircase to the private parents' retreat featuring a soft colour palette, custom walk through wardrobe and a luxurious ensuite. Sunshine streaming through the skylight over the shower makes the terrazzo tile sparkle, playing nicely off the ABI Interiors fixtures, dual concrete basins and floating timber vanity.
Moving through sliding glass doors into the courtyard, you'd be forgiven for thinking you're at a day spa. Hardwood decking steps down to the concrete plunge pool surrounded by semi-frameless glass, with a firepit area for hot chocolate and marshmallows, a brass outdoor shower plus a full bathroom conveniently positioned for access from the pool and entertaining areas.
This exceptional property offers all the advantages of a new build without the wait time, allowing you to move straight in and enjoy this superb sanctuary.
- Architecturally designed and custom built 4 bedroom home constructed from Structural Insulated Panels (SIPS) with thermal, acoustic and sustainability benefits
- Stunning matt black kitchen with stone benchtops, high end appliances, extensive storage and butler's pantry
- Exposed concrete plunge pool with adjacent brass outdoor shower plus a full bathroom convenient to the pool and entertaining areas
- Spotted gum hardwood floors and uniquely textured walls thanks to the custom building materials
- Ducted and zoned Mitsubishi heating and cooling plus ceiling fans throughout
- Oversized double garage (extra long and extra wide) providing extensive secure storage space
- 8.3kW solar system with 20 QCell panels and Enphase micro inverters
- Just 2 kilometres to Merewether Beach when you need to feel the sand between your toes
- 3 minutes' drive to Junction Fair Shopping Centre and the eateries of Darby St
- Zoned for Merewether Heights Public School (2 minutes' drive) and Kotara High School
Outgoings:
Council rates – $2,928 approx. per annum
Water Rates – $858.51 approx. per annum
This property is being sold under the Onsite Friendly Auction System.
Flexible deposit and settlement conditions are also available by negotiation with the agent if required.
Offers can also be made prior to auction and each offer will be assessed on its merits.
Live streaming auction. Bid and buy with confidence in this consumer driven, transparent auction system that was pioneered here in Newcastle but is now in use across Australia. We also have a downloadable guide available on our website.
***Health & Safety Measures are in Place for Open Homes & All Private Inspections
Disclaimer:
All information contained herein is gathered from sources we deem reliable. However, we cannot guarantee its accuracy and act as a messenger only in passing on the details. Interested parties should rely on their own enquiries. Some of our properties are marketed from time to time without price guide at the vendors request. This website may have filtered the property into a price bracket for website functionality purposes. Any personal information given to us during the course of the campaign will be kept on our database for follow up and to market other services and opportunities unless instructed in writing.
 View more
 View more
 View more
 View more

