Price Undisclosed
4 Bed • 3 Bath • 2 Car
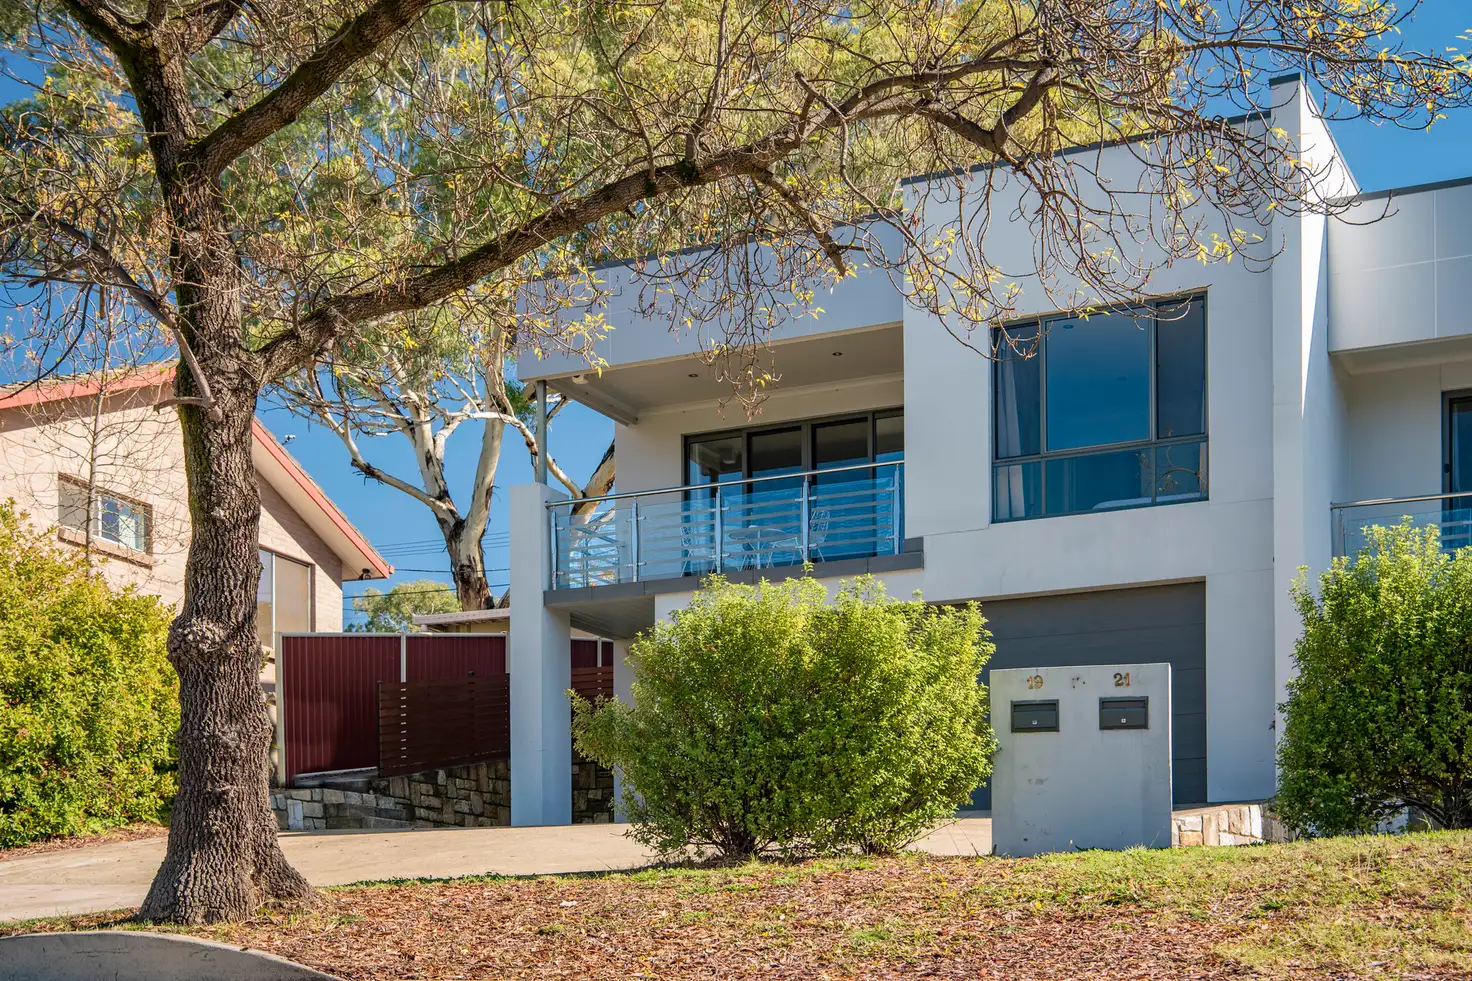
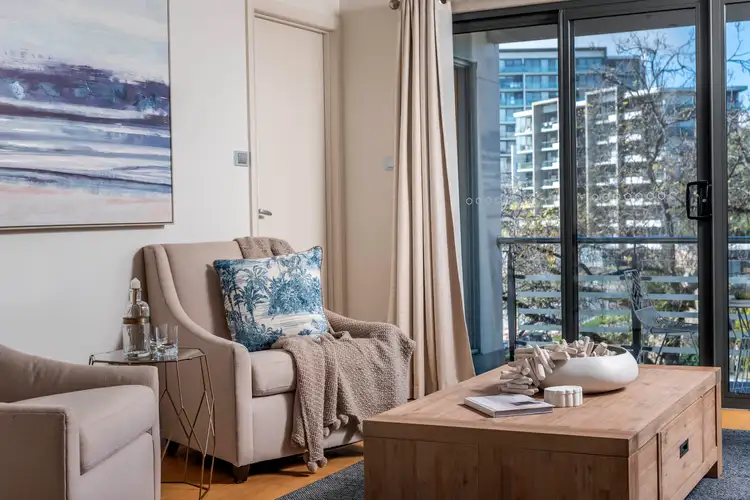
+27
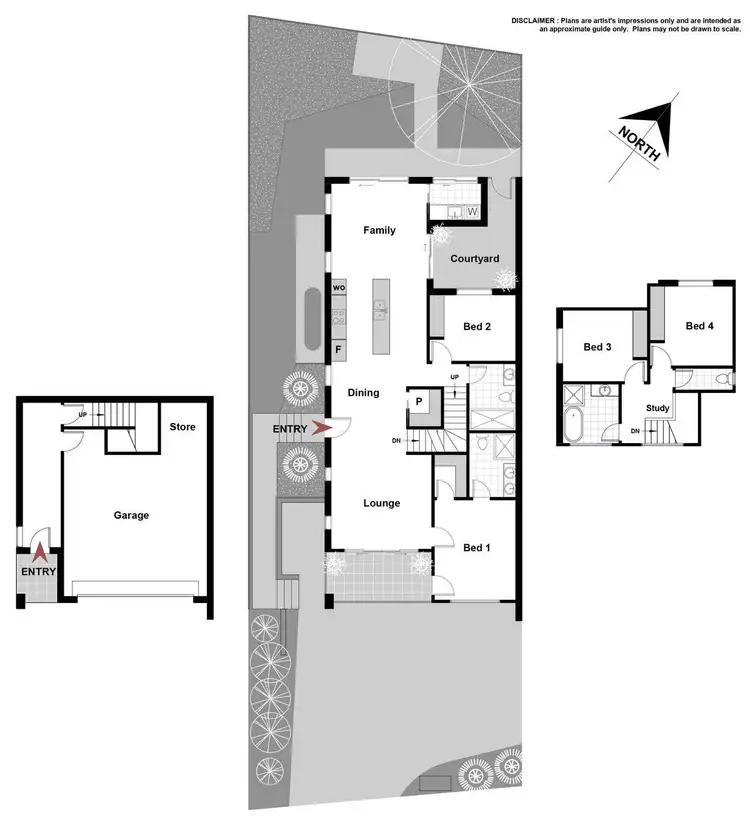
Sold
Sold
19 Marrawah Street, Lyons ACT 2606
Copy address
Price Undisclosed
- 4Bed
- 3Bath
- 2 Car
House Sold on Fri 13 May, 2022
What's around Marrawah Street
House description
“SEPARATE TITLE DUAL OCCUPANCY”
Property features

Air Conditioning

Alarm System

Built-in Robes

Courtyard

Intercom

Secure Parking

Study
Other features
Area Views, City Views, Close to Schools, Close to Shops, Close to Transport, HeatingCouncil rates
$717 QuarterlyBuilding details
Area: 223m²
Energy Rating: 5
Land details
Area: 358m²
Interactive media & resources
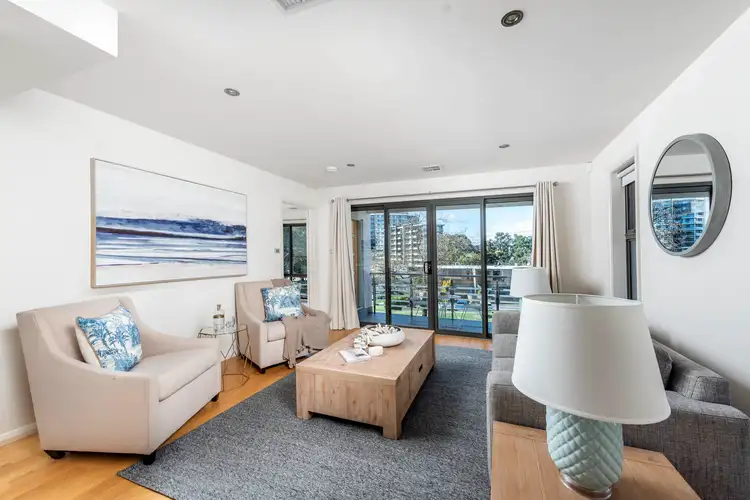
What's around Marrawah Street
 View more
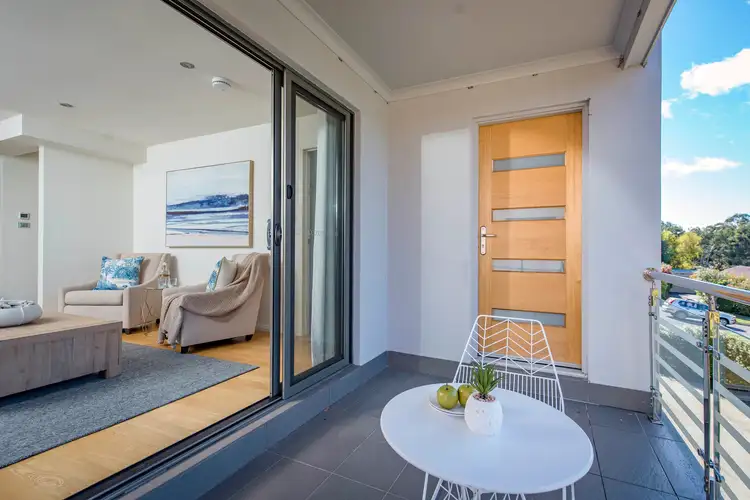 View more
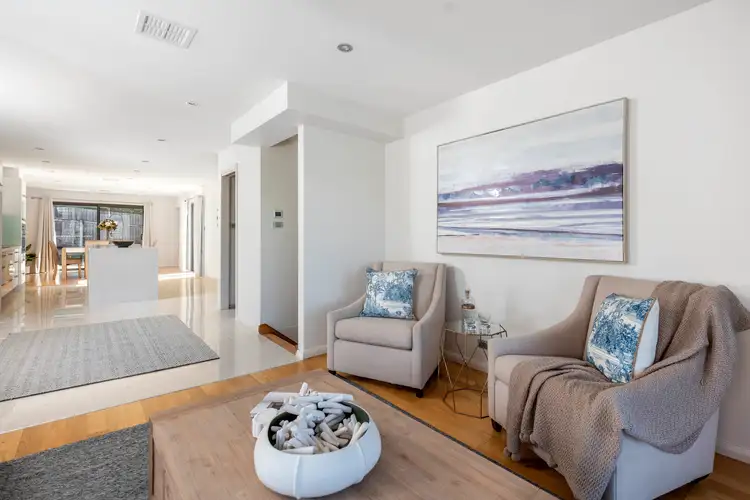 View more
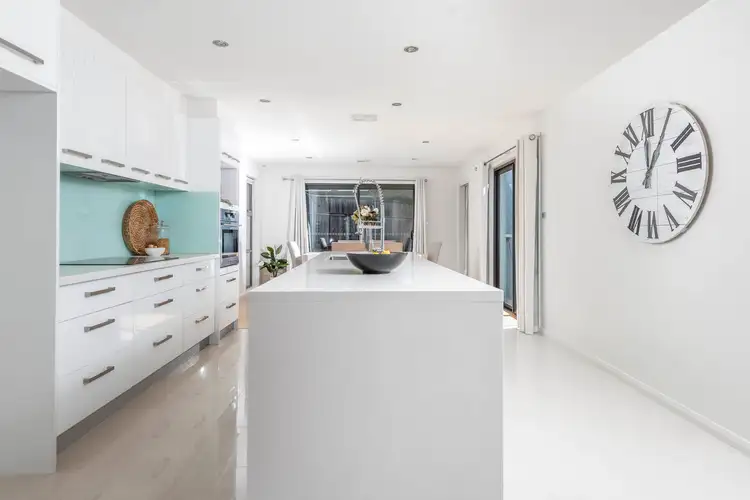 View more
Contact the real estate agent

Nearby schools in and around Lyons, ACT
Top reviews by locals of Lyons, ACT 2606
Discover what it's like to live in Lyons before you inspect or move.
Discussions in Lyons, ACT
Wondering what the latest hot topics are in Lyons, Australian Capital Territory?
Similar Houses for sale in Lyons, ACT 2606
Properties for sale in nearby suburbs
Report Listing
