
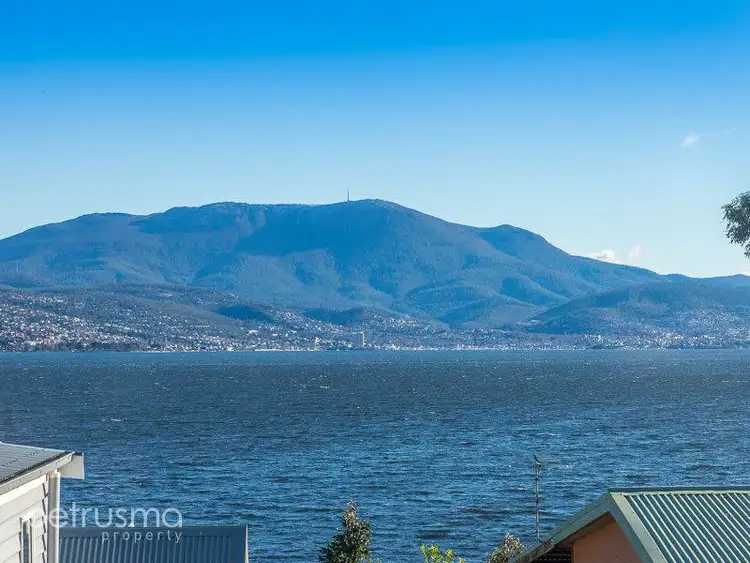
Located on a prestigious and highly sought after coastal reserve overlooking the Derwent River and Mount Wellington, sits this magnificent property with an attention for detail that rivals the beauty of its stunning outlook. Produced to specially suit this compact block, the breathtaking blend of contemporary styling combined with abundant gardens and use of various internal and external textures, make this a premium home that stands alone in its exquisiteness.
Perfectly thought-out with premium finishes, this amazing architectural stroke of genius is clearly a 'Maria Gigney' design, with every distinctive aspect of the home being characteristic within itself. Combing a unique amalgamation of materials, one of which includes Rockore pre-finished steel insulated panels, this property is unique with a flawless design both internally and externally.
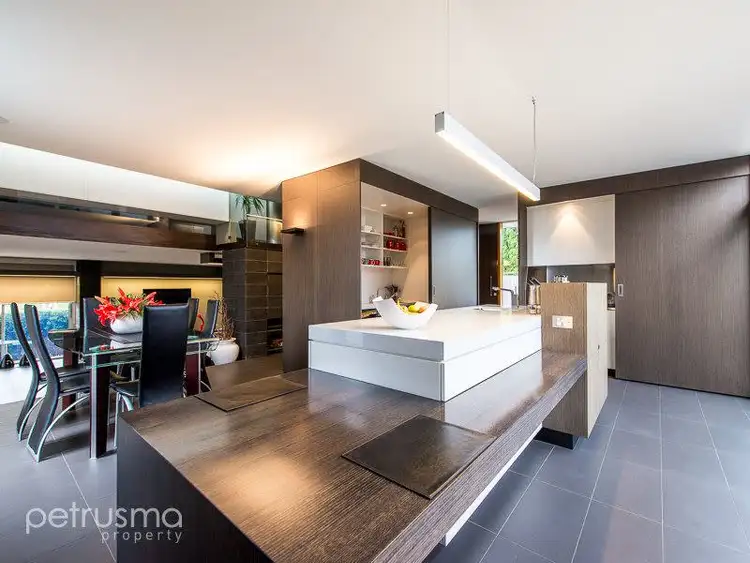
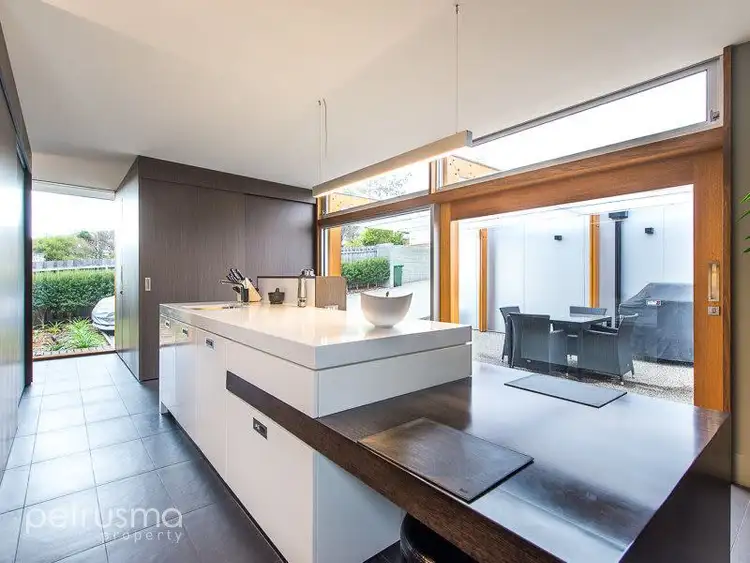
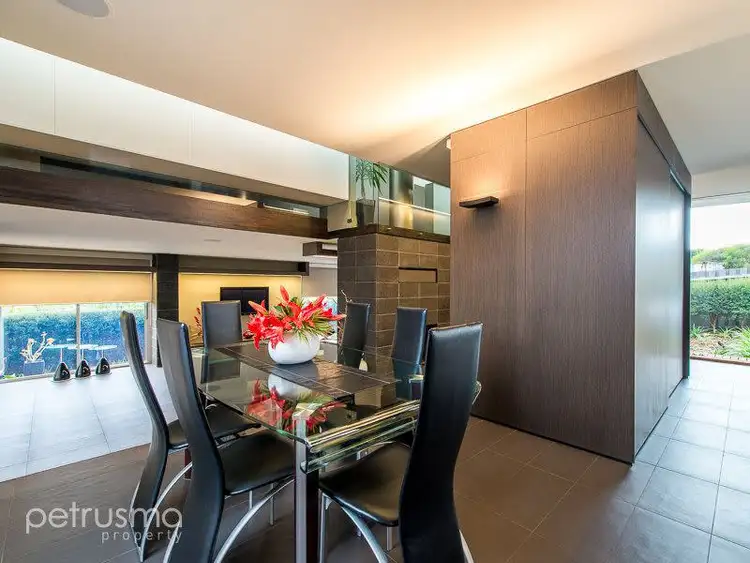
The lustrous modern kitchen has been well designed and incorporates an island bench as the centrepiece which doubles as a breakfast bar. As well as having numerous specifically made cabinetry to integrate your everyday appliances and storage emphasising "less is more" helping to keep such a busy area of the home tidy and organised, this area features top end European appliances as well as a hideaway preparation area and stunning porcelain tiles leading to the dining space.
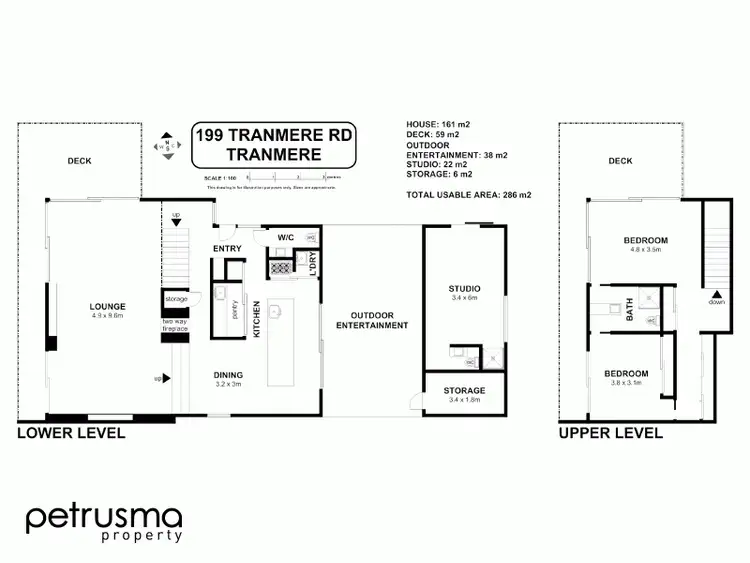
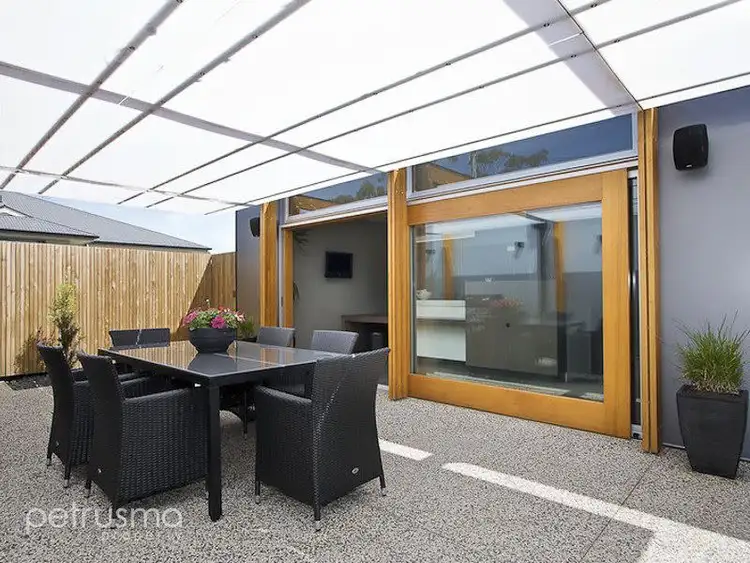
Down a few stairs to the sunken and expansive main living zone, your coziness is assured by the three way Chazelles woodheater, floor heating, double glazed windows and sensible solar passive principle. A perfect gathering space in which you can retreat and relax, being positioned in such a well-appointed part of the home. In addition to this great space, leading off the lounge room and through floor to ceiling window doors, you are welcomed on to a spacious under cover entertaining area emphasizing that this home not only has the benefits of apartment-style living but also a waterfront lifestyle.
The main dwelling is set over two levels to maximise practical living spaces. Upstairs, the two double bedrooms share an ultra-modern two way bathroom set up specifically for "his and hers" and both contain ample built in storage space. Additionally, the left bedroom has a hideaway study nook perfect for keeping everything in order. Both rooms boast direct access to a generous sized deck with glass balustrades that are positioned at the entire front of the property where the full panorama unfolds. Furthermore, the right side bedroom has the added feature of having access to its very own private deck with the ever-changing scenery.
Not only but also, this property contains an exquisite separate studio with a double bedroom, lounge, bathroom and covered access to the main dwelling which doubles as another outdoor entertaining area, providing the perfect space for a teenagers retreat or a private guest area.
This breathtaking property delivers an inviting floorplan that's brimming with natural light, enviable entertaining options and is in a wonderful neighbourhood that offers so much lifestyle enjoyment. Combining a unique design, modern features throughout as well as an exclusive position and surrounded by landscaped gardens, this property is a must see to truly appreciate.
- Architecturally designed by Maria Gigney
- Panoramic river and mountain views
- Ingenious versatile floorplan
- Expansive and executive family home
- Specifically made cabinetry throughout
Year Built: 2008
Construction: Ecoply Cladding
Heating: Electric and Woodheater
 View more
 View more
 View more
 View more