Expansive family home with biodynamic gardens
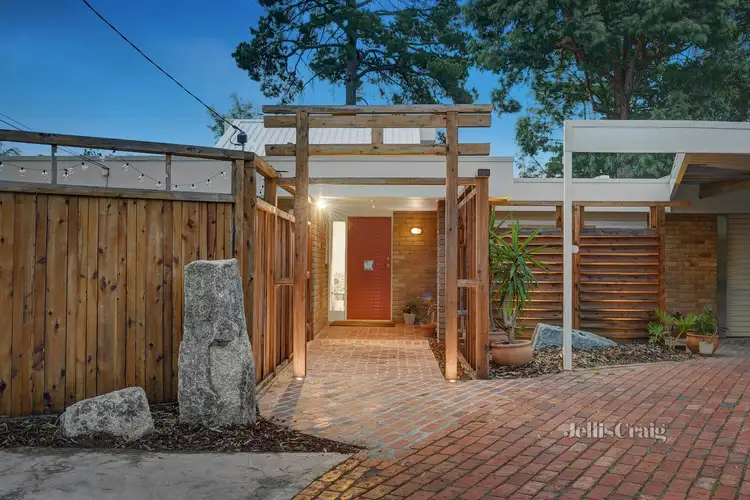
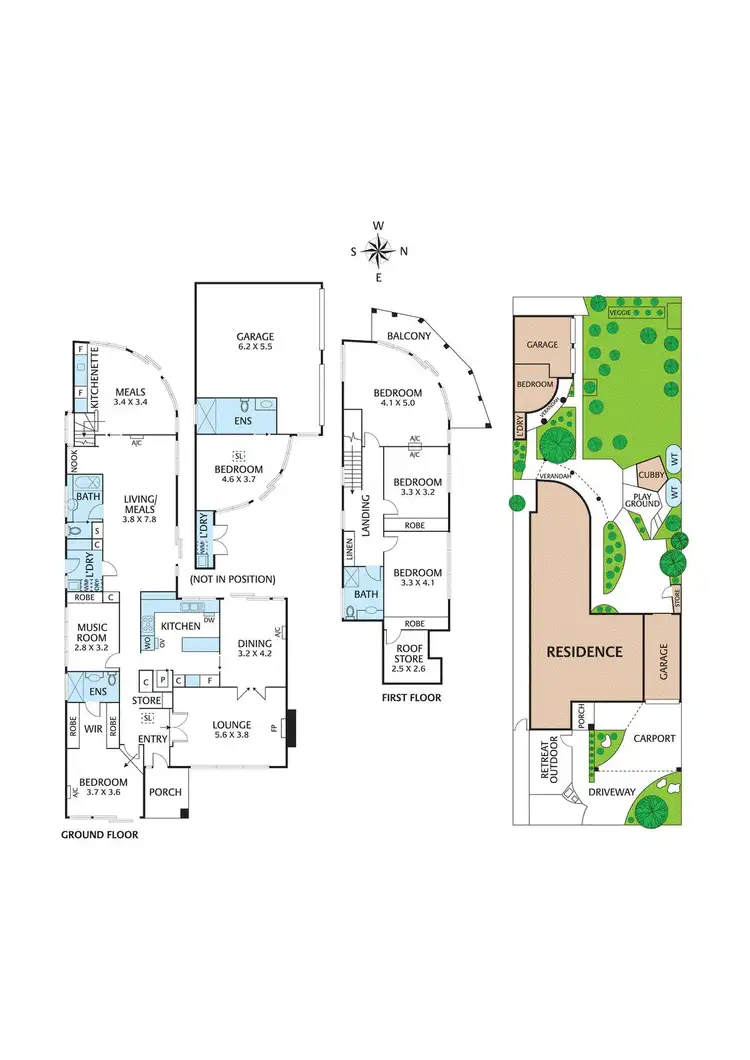
Set amidst a sanctuary of established biodynamic gardens, this expansive family haven offers multiple light-filled living spaces, and six bedrooms including a self-contained flat, with thrilling possibilities to update and enhance.
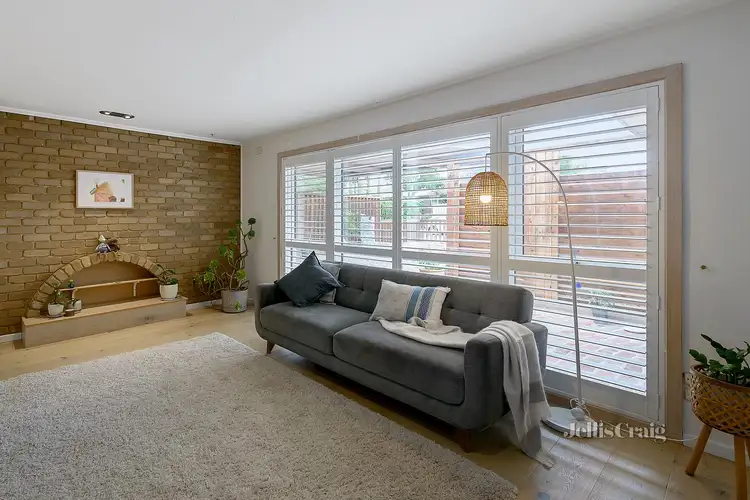
An open plan formal living and dining space showcases wide timber floors, and flows directly out to a sun drenched paved entertaining terrace framed by lush established gardens. An impressive children’s playground sits at the heart of a superbly designed biodynamic garden featuring raised vegetable beds and multiple fruit trees.
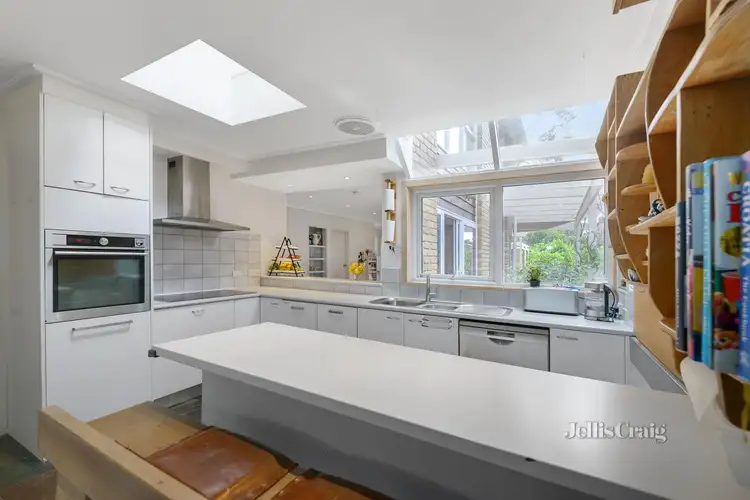
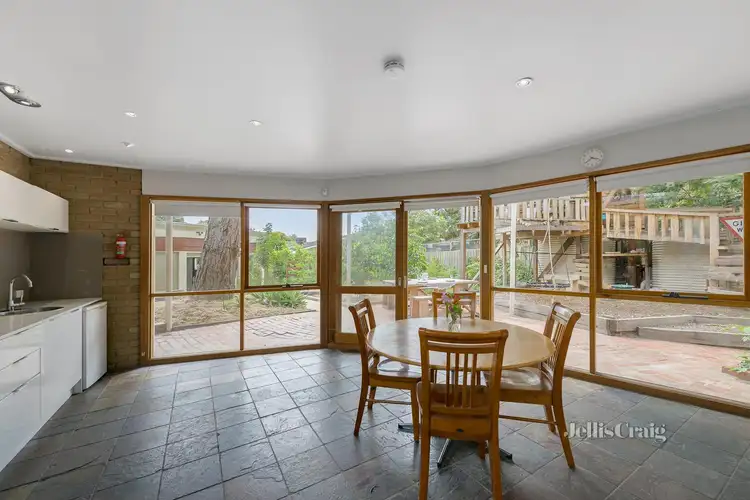
A spacious Bosch-equipped kitchen comprises a 900mm induction cooktop, walk-in pantry, breakfast bar and atrium skylight, and is adjacent to a generous family living space, opening directly out to the garden. At the rear, a separate rumpus area offers a full kitchenette and direct access, presenting an abundance of possibilities for home businesses or comfortable multi-generational living.
Secluded at the front of the home, a generously proportioned master suite features a walk-in wardrobe and airy ensuite, and opens out to a spacious private courtyard. A second ground-floor bedroom is bathed in sunlight via soaring cathedral ceiling windows, and is complemented by a central family bathroom with separate W/C and a full laundry. Upstairs, a second master bedroom opens onto a wraparound balcony with panoramic treetop views, while two further bedrooms are set alongside an additional family bathroom. At the rear, a fully self-contained unit includes a brand new contemporary bathroom.
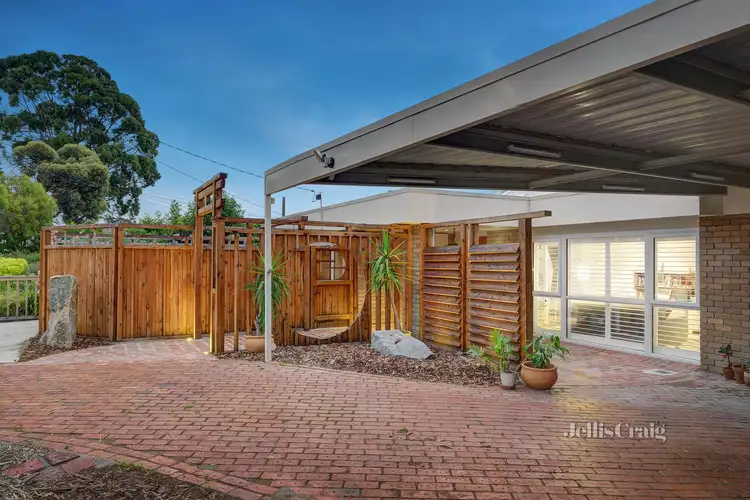
With abundant storage throughout, the home also includes heating, air conditioning, two water tanks, a double lockup garage / workshop, a single lock-up garage and a double carport, and is set just moments from Davy Lane Reserve, Parkmore Primary, Emmaus College and local shopping.


 View more
 View more
 View more
 View more
