“An Outstanding Family Home”
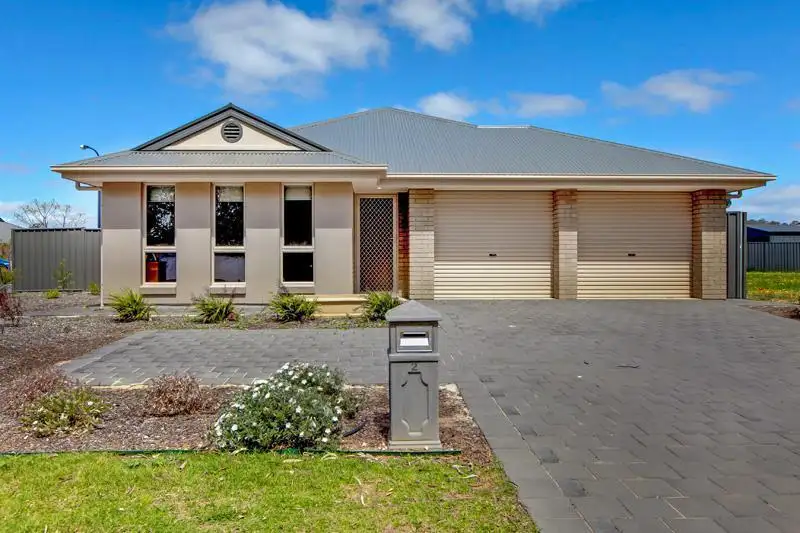
Superbly situated in the Bluestone Estate, this well proportioned home with a beautiful facade offers 4 bedrooms, 2 bathrooms and will suit the growing family, down-sizers looking to travel more, or investors after a premium investment. Showcasing comfortable open plan living areas plus a formal lounge or home theatre room, keeping the whole family occupied will be a breeze. Brilliantly completed with a low maintenance backyard featuring an undercover alfresco entertaining area and small lawn area for the kids and pets.
The Allotment: Set on a 600 sqm corner allotment with easy to care for low maintenance gardens.
The House: With generous sized domains this home offers something for everyone with its range of living options.
Internal features include:
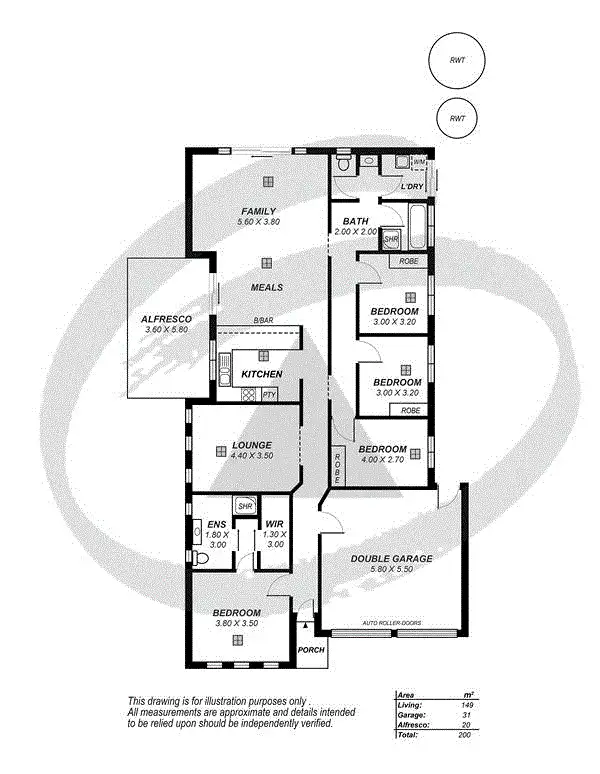
- 4 spacious bedrooms (bedrooms 2, 3 with built in robes)
- Master suite positioned at the front of the home with walk in robe and ensuite
- Spacious main bathroom with separate toilet and wash basin
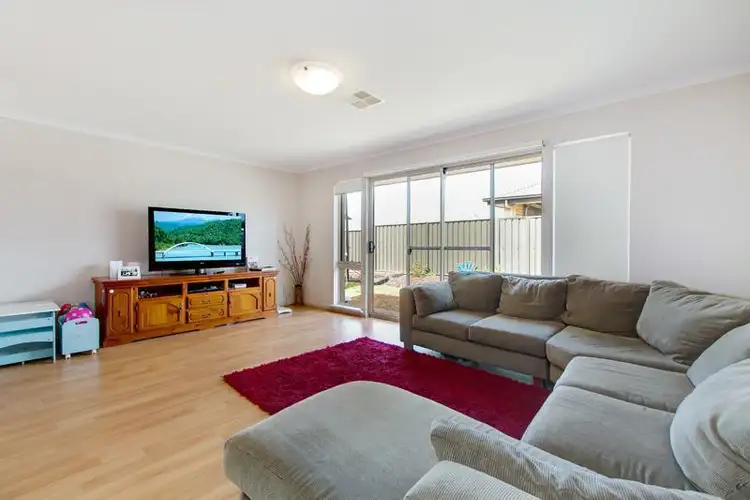
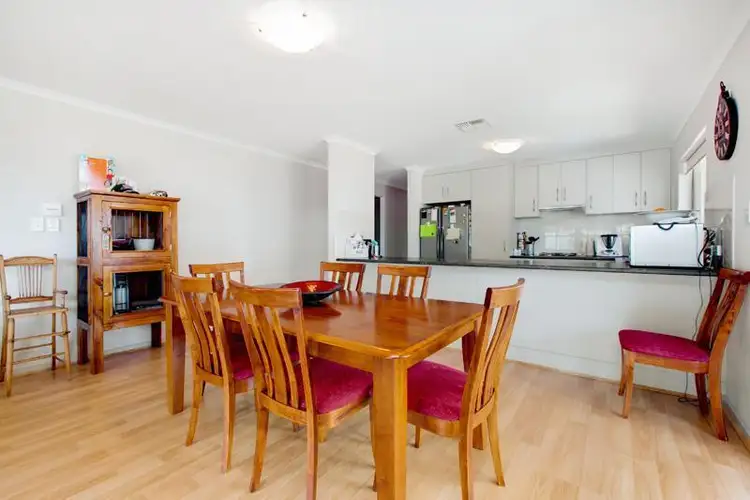
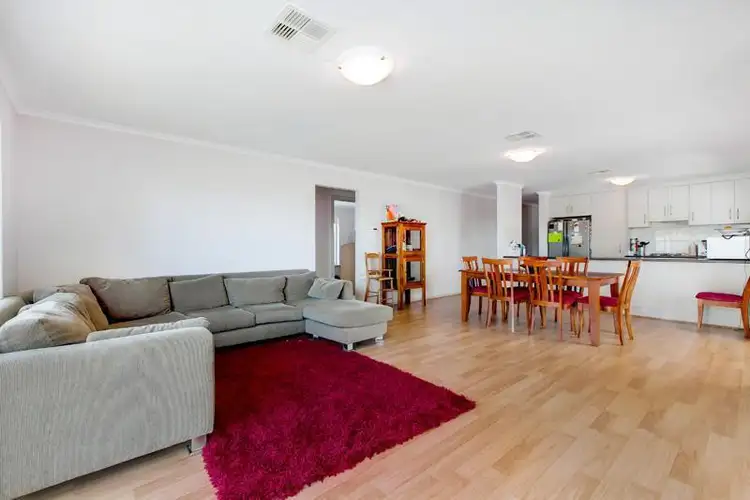
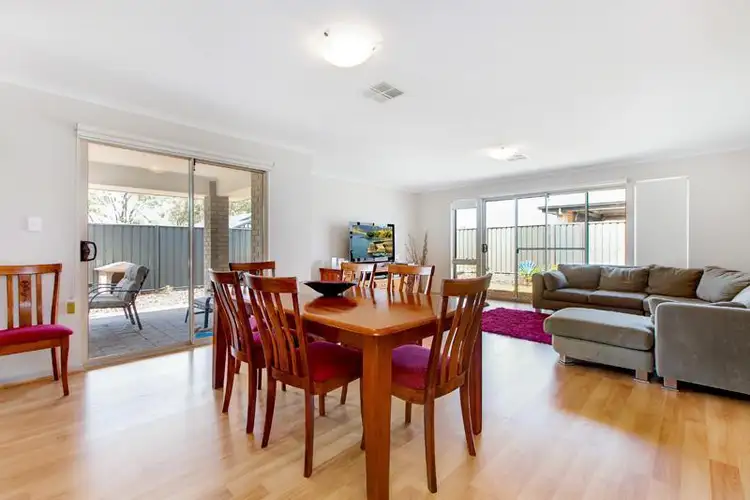
- Open plan kitchen, living and meals area with plenty of room to move
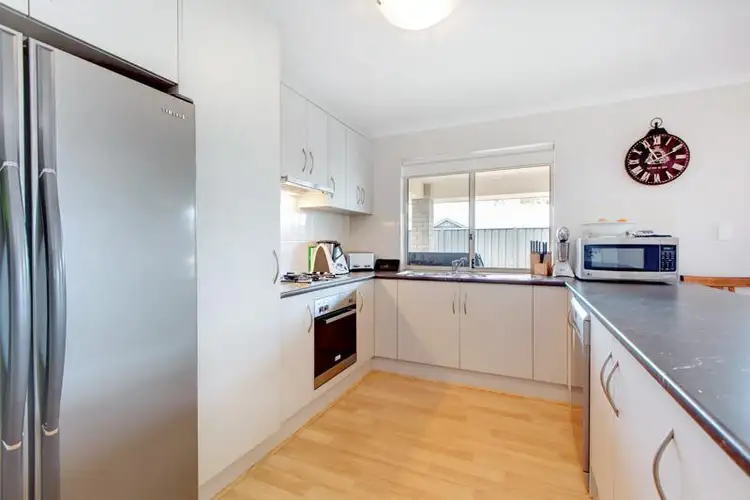
- Stainless steel appliances gas cooktop and electric oven (Omega)
- Dishwasher (Omega)
- Formal lounge/home theatre room
- Functional laundry with built in cupboards
- Zoned ducted reverse cycle air conditioning (Fuijtsu)
- Plenty of additional storage
- Telstra velocity high speed broadband
External features include:
- Stylish outdoor alfresco area under main roof
- Double auto panel garage with internal entry
- Easy to care for garden with a small lawn area
- 2,200 litre Rainwater tank (plumbed to toilet)
- 5,000 litre Rainwater tank with fire pump
- Security screens on all external doors
- Security locks on all windows
- Reticulated LP gas
- Fully fenced
The Location: Located in the award winning Bluestone Estate. A short walk to the 2 large playgrounds and Fitness trail with gym equipment. 5 minutes drive from the South Eastern Freeway - 35 minutes to Adelaide.
CT / 66061/649
Council / District Council of Mount Barker
Zoning / Residential Zone'
Built / 2013
Builder / Sterling Homes
Land / 600 sqm
Internal / 149 sqm
Council Rates / $1,824.00
To receive updated notifications on this property SMS L2282 to 0416 905 276.

Built-in Robes

Dishwasher

Ensuites: 1
Range Hood, Close to transport/shops/school/park
 View more
 View more
 View more
 View more
