Combining all the elements of timeless design, this family estate fuses clean lines, easy yet elegant interior details and generous, open spaces to create definitive luxury on 4.5 acres just 35 minutes from Brisbane's city centre.
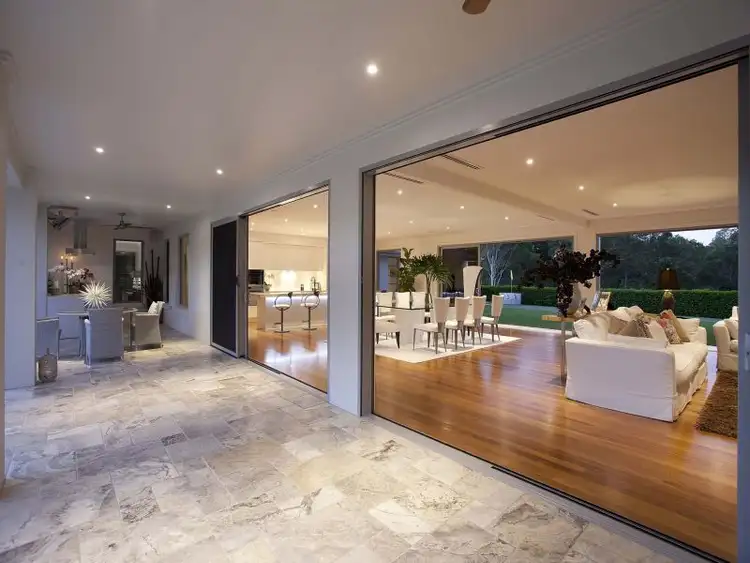
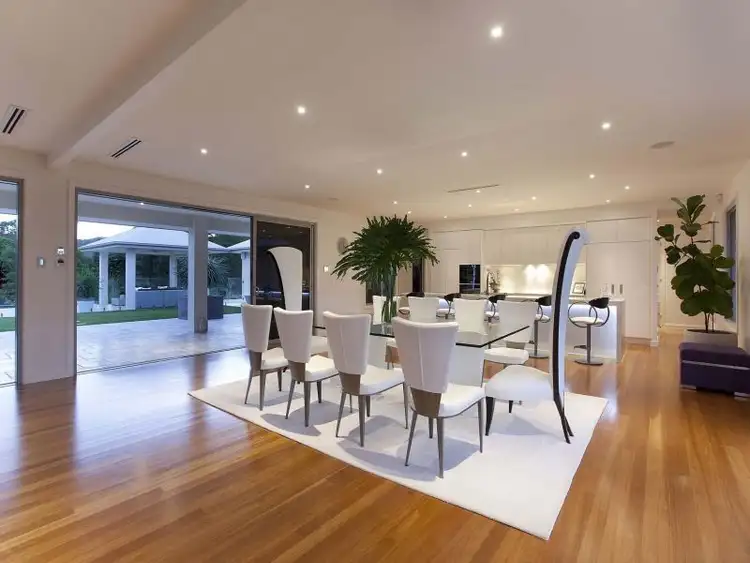
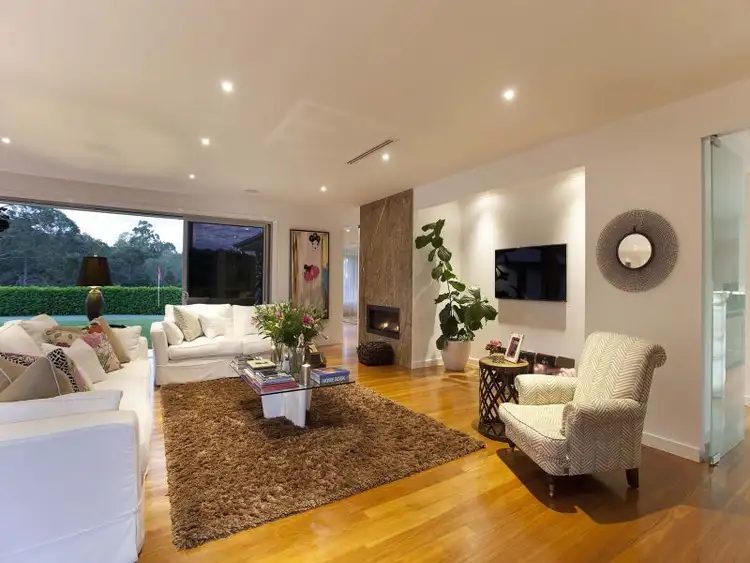
Constructed only three years ago, the home is a modern masterpiece designed with a sense of generosity, spanning 627 square metres across a single level. Focusing on comfort with relaxed sophistication, the layout boasts open living and entertaining areas that seamlessly merge together. Travertine tiles meet Blackbutt timber floors, a striking marble mantle adorns the gas fireplace and soft tones maximise natural light throughout.
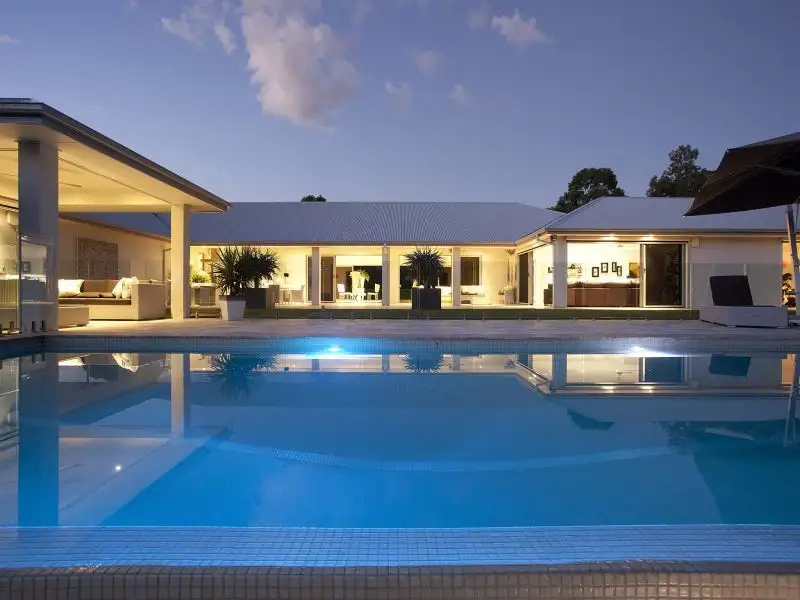
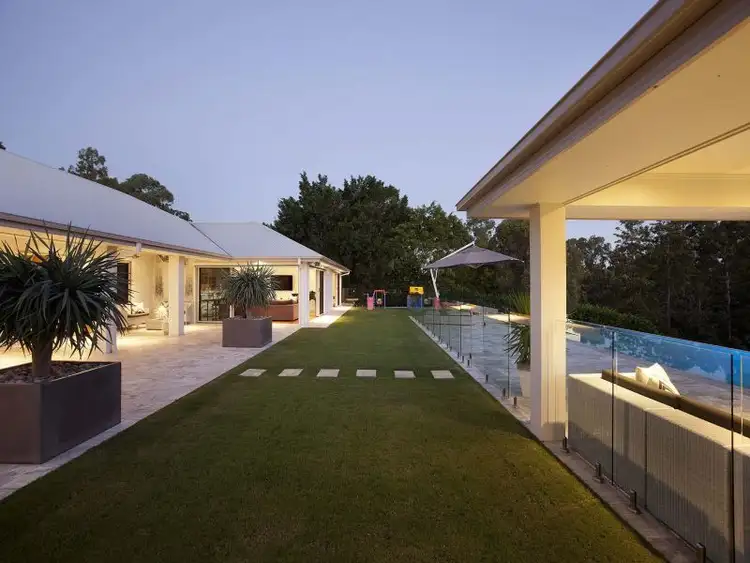
Paying homage to the 4.5 acres of park like grounds that surround the home, extensive glass sliders create an effortless link with impressively grand outdoor entertaining spaces. This includes a built-in BBQ overlooking the infinity-edge pool with gazebo, a putting green, spa, sauna and expanses of grassy child friendly grounds that invite unbridled adventure for children of all ages.
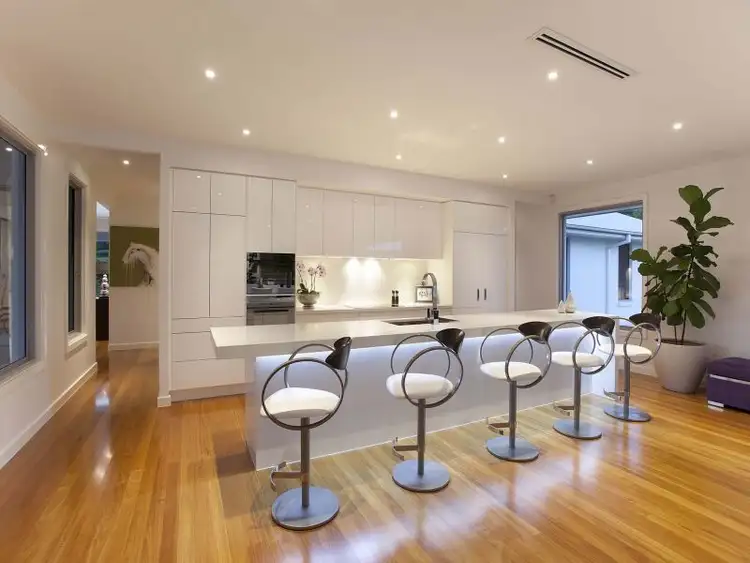
A stunning kitchen - exuding style and functionality - is completely open to the living areas, creating a versatile space that encourages entertaining across all scales. With such inclusions as a walk through butler's pantry, an induction cooktop, automatic draw opening system, integrated refrigerator/freezer, sleek 2Pac cabinetry and stone benches, it's a gourmet space fit for gourmands that demand the finest fittings and finishes.
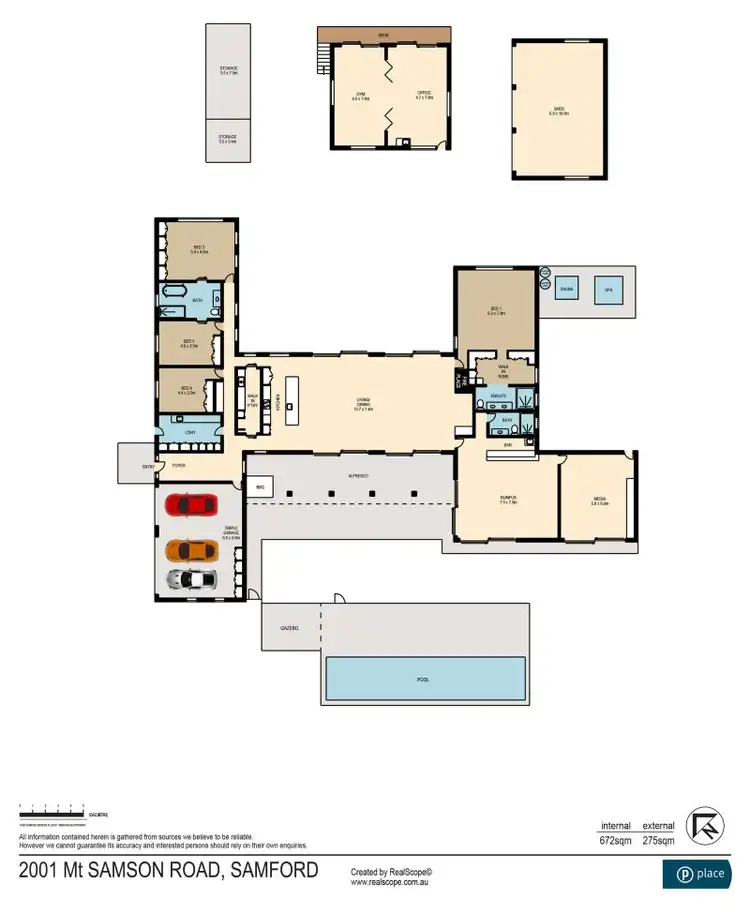
Keeping with the generous proportions of the home, there are four oversized bedrooms positioned to allow maximum privacy. This includes a decadent master suite, which encompasses a separate 'wing' of its own to create an ideal parent's retreat with a lavish private ensuite and walk-in robe. A rumpus with built-in bar and separate media room complete the interior layout, while built-in surround sound, CBUS lighting, zoned reverse cycle ducted air conditioning and an abundance of storage enhance all aspects of family living.
Beyond the main residence overlooking the tranquil spring feed lake where fish and turtles freely swim is a home office and gym... a well maintained 3 bedroom guest house, 3 bay shed with 3 phase power... plenty of room for all of your "grown up toys". An established
fruit orchid will be sure to impress.
This rare and prized residence offering the security of town and tank water epitomises the best in Samford Family living. The shops, eateries and amenities of Samford Village are only 5 minutes away yet far enough to escape into your own private world where your only distraction is the abundance of natural beauty.
This outstanding estate must be sold as the owners have purchased and are committed to meet the market and sell!...For more stunning visuals and floor plans... see judygoodger.com
 View more
 View more
 View more
 View more
