“One Owner Retro Sixties Family Home”
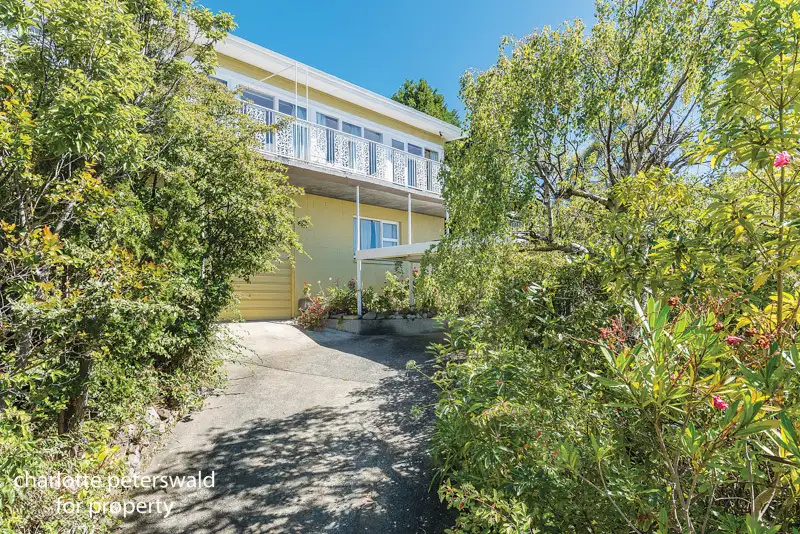
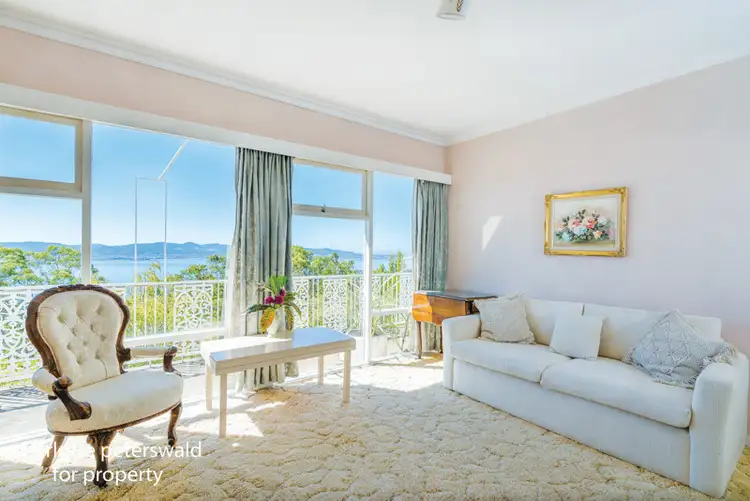
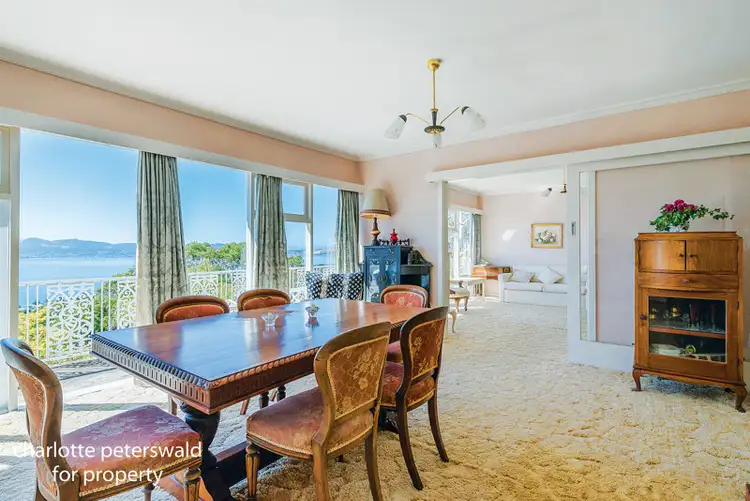
Let your imagination run free with this original split-level gem, representing a rare opportunity to renovate and enjoy a wonderful family home in a prime, much sought-after location. Featuring stunning views of the Derwent, from the Midlands all the way down to the Peninsula, this sunny home offers huge scope for updating, with a spacious, versatile floorplan and loads of open under-house area.
First built in 1964 and occupied by the same family since new, the home is beautifully tranquil and set down a shared private road. Surrounded by natural bushland and the summer songs of native bird life, it basks in all-day sunshine and provides a fabulous setting for friends and family to enjoy the whole year through.
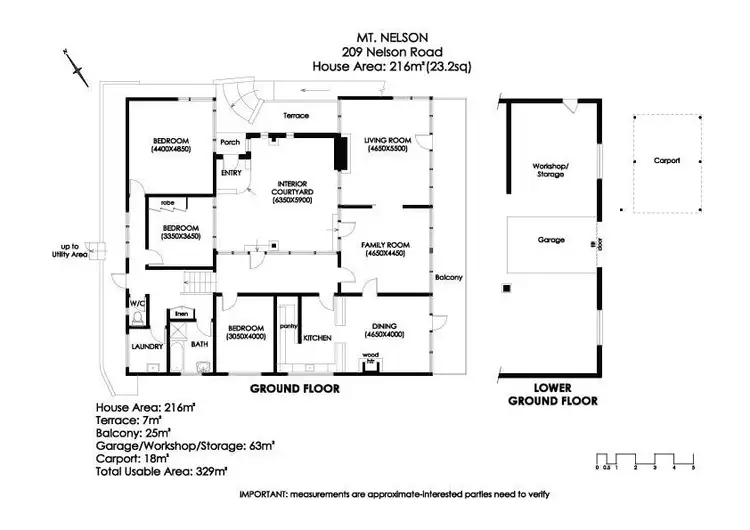
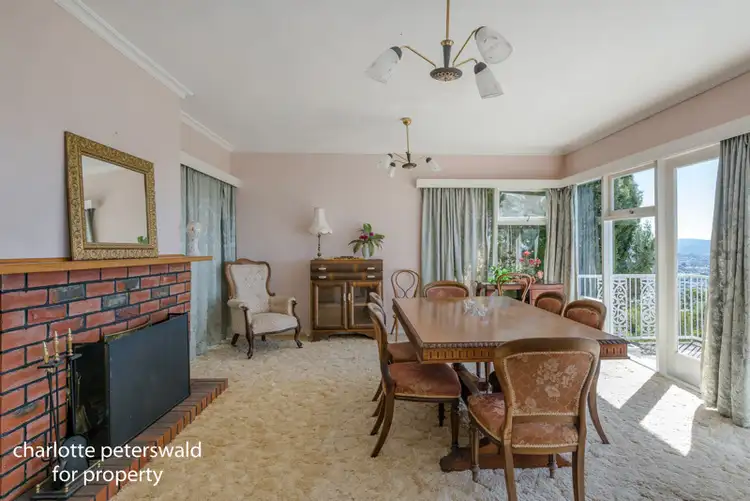
The middle entrance level features a grand-proportioned tiled atrium room that serves as a family living/rumpus area and features high ceilings and skylights and leads into the remainder of the house. There is a balcony overlooking the tremendous view and running the full width of the middle level of the house, accessed directly from the spacious and sunny family living, formal living and separate formal dining rooms.
Moving through the balance of the home, there are three bedrooms, the second with built-in robes, while the master has ample space for installation of a walk-in robe and ensuite. The rear of the house also includes a bathroom, separate toilet and laundry, plus access to the garden. There is a carport plus lock-up garage under the house, and an expansive workshop and storage area that offers a myriad of potential renovation or expansion options.
Only minutes away from the University of Tasmania, local public and private schools, transport and the shops and amenities of Sandy Bay Village, this wonderful home is also close to Bicentennial Park bushwalks and the Mount Nelson lookout. This is the perfect chance to develop your dream home in a great location.

Toilets: 1
Built-In Wardrobes, Close to Schools, Close to Shops, Close to Transport, Fireplace(s)
 View more
 View more
 View more
 View more