Flawless in its execution and uncompromising in its attention to detail, this exceptional residence sets a new benchmark for luxury family living in one of Canberra's most coveted Inner North locations.
Positioned within a tightly held O'Connor enclave, moments from local cafés, parklands, schools, ANU and the City Centre, the home combines striking architectural design with remarkable functionality across an impressive 440sqm under roofline.
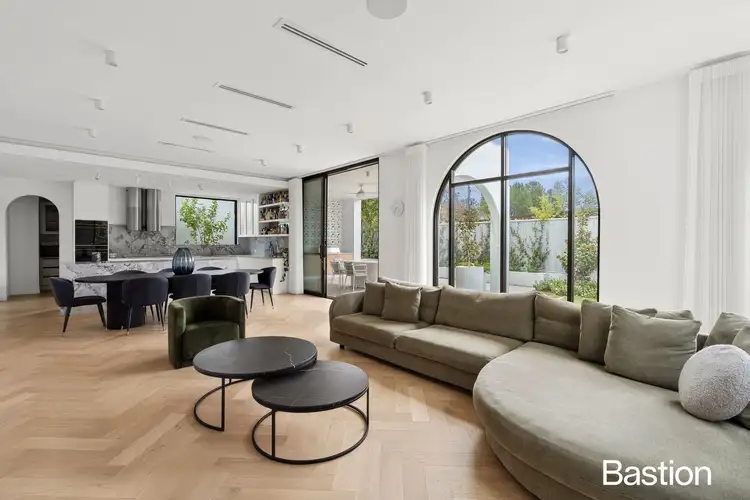
Defined by soaring ceilings, dramatic arched glazing and an abundance of natural light, the interiors exude warmth and sophistication. Engineered hardwood flooring, bespoke joinery, curated finishes and custom cabinetry elevate every space, while multiple living zones provide exceptional flexibility for modern family life.
At the heart of the home, expansive open-plan living and dining areas seamlessly connect to the covered alfresco and beautifully landscaped gardens, creating an effortless indoor-outdoor lifestyle. The designer kitchen is both stunning and highly functional, featuring a substantial stone island, integrated bar, extensive butler's pantry and premium Smeg appliances, making it equally suited to everyday living and grand-scale entertaining.
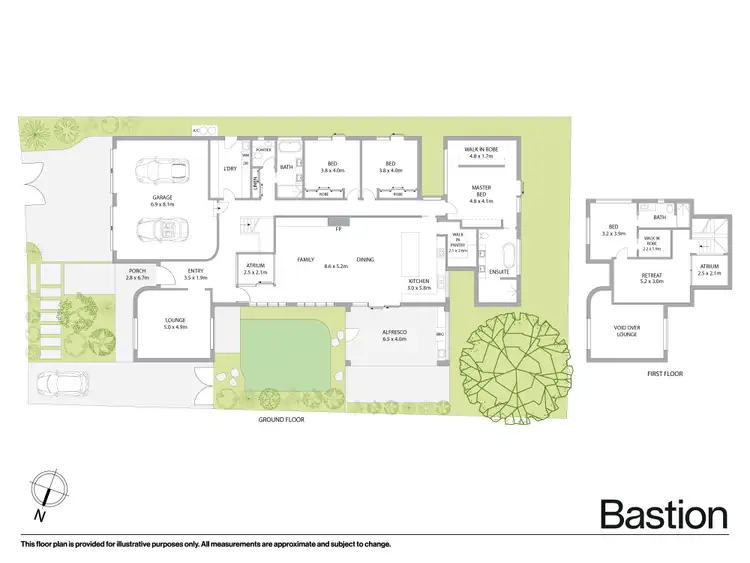
The thoughtfully designed accommodation includes a luxurious ground-floor primary suite with private courtyard access, a walk-in robe and a lavish ensuite featuring a freestanding bathtub, oversized twin shower and custom timber vanity. An additional upper-level suite offers its own walk-in robe, ensuite and adjoining retreat, creating the ideal guest accommodation, teenager's haven or private executive domain.
An outstanding offering of architectural distinction, timeless design and uncompromising quality, this is a home of rare presence in one of Canberra's most desirable blue-chip suburbs.
- Architecturally designed residence constructed by MORTON MADE in 2024
- Impressive 440sqm under roofline
- Formal lounge or library, expansive open-plan living and dining area
- Additional upstairs retreat, rumpus or media room
- Double-glazed windows and sliding doors, block-out blinds/sheer curtains
- Engineered hardwood timber flooring to living areas, burnished concrete floors
- Bespoke joinery with integrated lighting
- Bespoke kitchen with butler's pantry, Super white Natural stone island bench and integrated bar
- Smeg Dolce range appliances including induction cooktop and twin wall ovens
- Ground-floor primary suite with patio access, walk-in robe and luxury ensuite
- Upper-level guest or secondary primary suite with walk-in robe, ensuite and private retreat
- Two additional ground-floor bedrooms with built-in robes
- Designer bathrooms featuring terrazzo finishes, floor-to-ceiling tiling and custom timber vanities
- Large laundry with extensive storage
- Oversized 59.75sqm double garage with polished concrete flooring
- Covered alfresco entertaining area with polished concrete finish
- CCTV Security with alarm
- Covered entertaining area, with built-in Beef Eater BBQ, sink, and ceiling fan
- Fully landscaped gardens with automatic irrigation system
- EER: 5.0
- Internal Living: 305.19sqm approx.
- Covered alfresco: 26sqm approx.
- Garage: 59.75sqm approx.
- Block: 747sqm approx.
- Rates: $1,434 per quarter approx.
- Land tax: $3,033 per quarter approx. (only if investment)
- Built: 2024
Whilst all care has been taken to ensure accuracy, the material and information contained are approximate only and no warranty can be given. Bastion Property Group does not accept responsibility and disclaim all liabilities regarding any errors or inaccuracies contained herein. You should not rely upon this material as a basis for making any formal decisions. We recommend all interested parties to make further enquiries.


 View more
 View more
 View more
 View more

