Step into a home where comfort, style, and practicality seamlessly blend together — the perfect setting for your family to create lasting memories. This exceptional two-storey residence offers four spacious bedrooms, two beautifully designed bathrooms, and three inviting living areas, providing plenty of space for the whole family to enjoy.
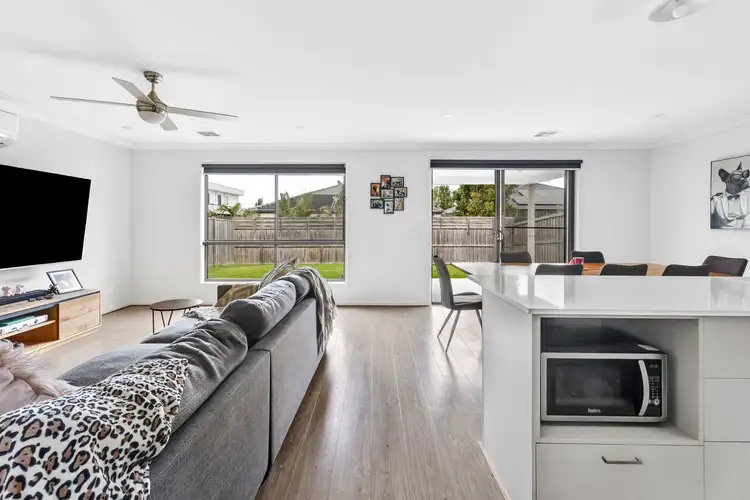
Upon entry, you’re welcomed by a sunlit living area where natural light pours in, creating a warm and inviting atmosphere. The open-plan kitchen and living zone features quality appliances and a functional layout, making it ideal for both everyday family living and entertaining guests. With ducted heating and two split systems, the home is designed for comfort throughout every season.
Upstairs reveals a private retreat highlighted by a generously sized master suite complete with a luxe walk-in robe and a stunning ensuite featuring a double-sized shower. Three additional bedrooms are thoughtfully positioned, two with built-in robes and one with a walk-in robe, ensuring ample space for the entire family. A stylish and spacious central bathroom services the upper level with ease.
Kitchen - 20mm stone benchtops throughout, free island bench with breakfast bar overhang, 900mm integrated gas cooktop/oven/rangehood, long window splashback, pot drawers throughout, ample overhead cabinetry and cupboards for storage, microwave provision, fridge cavity, downlights, butler's pantry with additional shelving, double sink drying tray, upgraded black tapware, timber-laminate flooring, high ceilings, access to laundry
Living / Dining - Open plan, timber-laminate flooring, high-ceilings, downlights, ducted gas heating, split-system heating & cooling, roller blinds, TV & data points, ceiling fan with light, downlights, glass sliding door to undercover alfresco
Master Bedroom - Carpet, high-ceilings, downlights, large walk-in robe, awning windows with roller blinds, ducted heating, split-system heating & cooling (second unit), multiple power points throughout, ceiling fan with light, TV bracket, Ensuite; Tiled, extended vanity with ample underneath cupboard storage, single basin, dual mirrors, tiled splashback, double semi-frameless shower with 2 adjustable hand-held shower heads in addition to feature rain shower head, stunning shower niche with feature tiles, upgraded black fittings and tapware, downlights, private toilet with door
Second living - Semi-secluded downstairs, high ceilings, downlights, north facing awning windows allowing natural light, roller blinds, power points, ducted heating, timber-laminate flooring
Retreat - Semi-secluded upstairs, carpet flooring, ducted heating, downlights, high ceilings, awning window with roller blinds, TV & data points
Additional Bedrooms - Carpet flooring, high ceilings, downlights, ducted heating, roller blinds, 2 rooms with built in sliding wardrobes, 1 room with walk-in wardrobe
Bathrooms - Upstairs; Tiled flooring, single vanity with storage, mirror splash-back, semi-frameless shower with handheld shower head and niche with feature tiles, upgraded black fittings and tapware, downlights, power points, frosted window with roller blind, separate toilet,
Outdoors - Undercover alfresco for outdoor entertaining, low maintenance backyard with grass and garden beds, fully concreted paths surrounding home, low maintenance front yard with established gardens and feature path to portico, aggregate concrete driveway
Mod cons - SECURITY CAMERA SYSTEM, Club Armstrong access, Ducted heating throughout, 2 x split-system units for heating & cooling, downlights, stone benchtops, high ceilings, , instantaneous gas hot water, double car lock up garage with remote roller door, awning windows, roller blinds, under-stairs storeroom, Laundry with trough/linen closet/outside access, upstairs linen closet, black tapware and fittings, NBN/Opticomm access
Idea for: Families, downsizers, first home buyers and investors.
Close by local facilities: Armstrong Creek Town Centre, Local cafes and restaurants, Mirripoa Primary School, Geelong Lutheran College, Bunjils Nest District Park, Pencil Park, Sporting grounds, Waurn Ponds Train station (approx. 5 minute drive) Marshall Train station (approx. 10 minute drive), Easy access to the Geelong Ring Road and the Surf Coast Highway.
*All information offered by Armstrong Real Estate is provided in good faith. It is derived from sources believed to be accurate and current as at the date of publication and as such Armstrong Real Estate simply pass this information on. Use of such material is at your sole risk. Prospective purchasers are advised to make their own enquiries with respect to the information that is passed on. Armstrong Real Estate will not be liable for any loss resulting from any action or decision by you in reliance on the information.
PHOTO ID MUST BE SHOWN TO ATTEND ALL INSPECTIONS*


 View more
 View more
 View more
 View more
