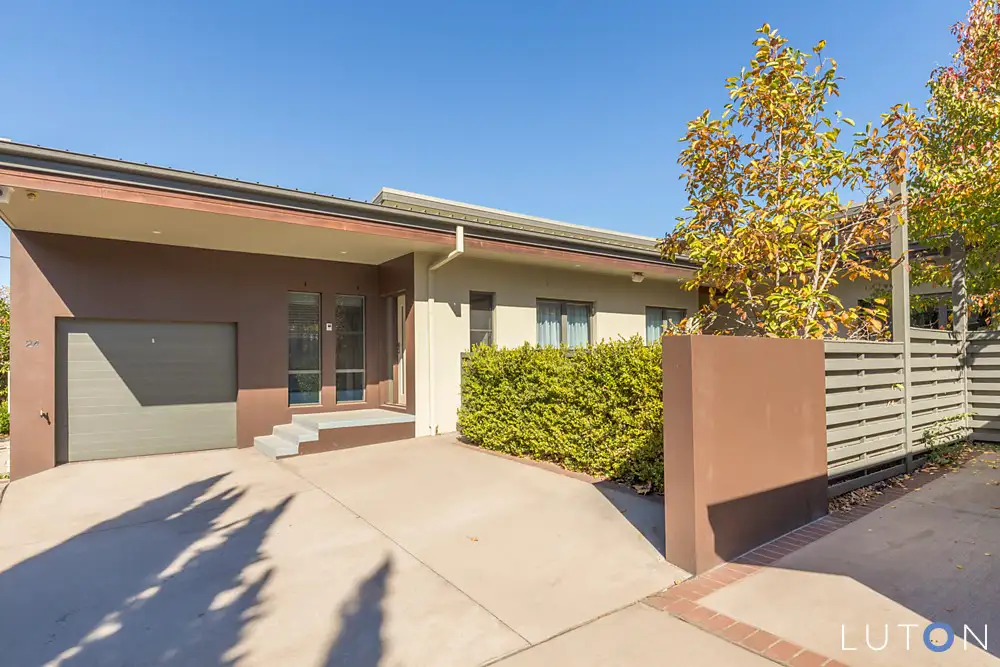
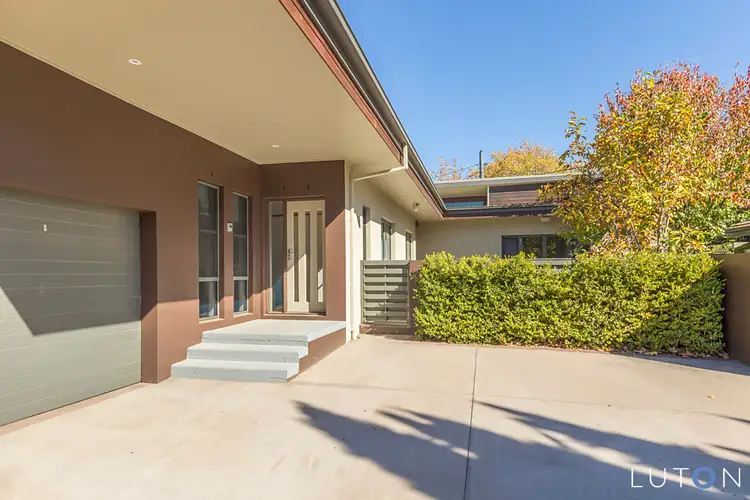
Sheltered and very private from the road, this dual occupancy property provides a modern four bedroom two bathroom home with garage and additional car space adjacent. This single level free standing residence with superb design features and quality inclusions is within a very easy walking distance to the premier Manuka shopping and restaurant precinct and a very short drive into Canberra's CBD.
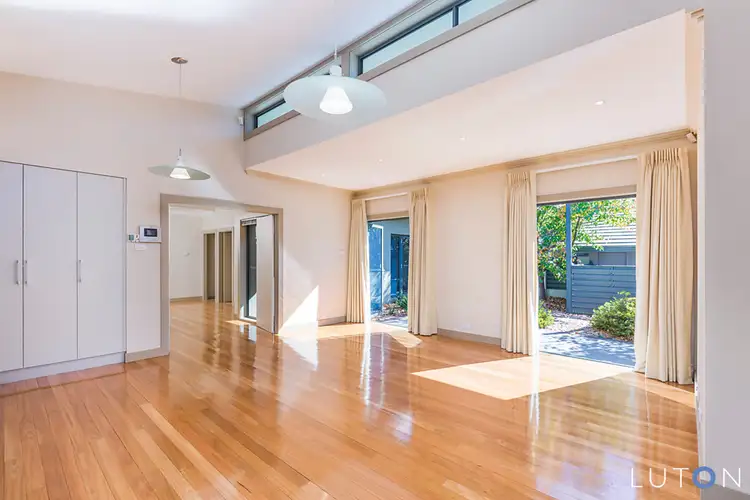
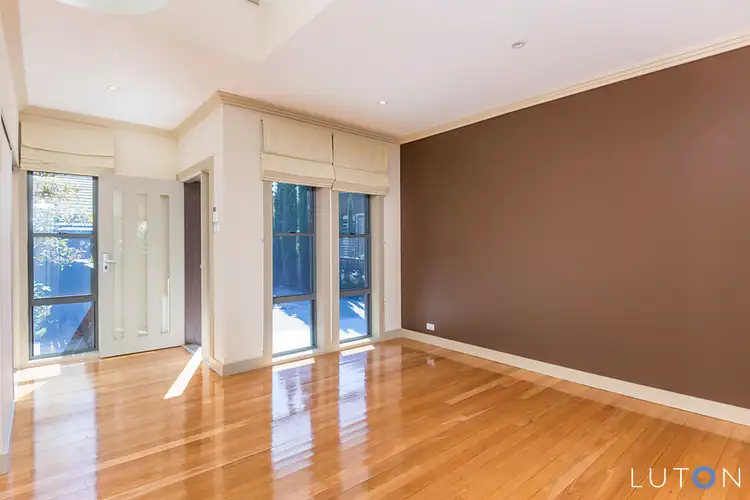
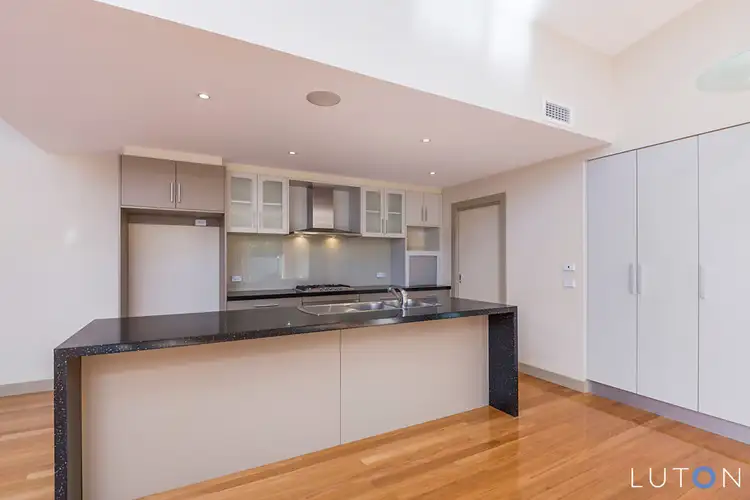
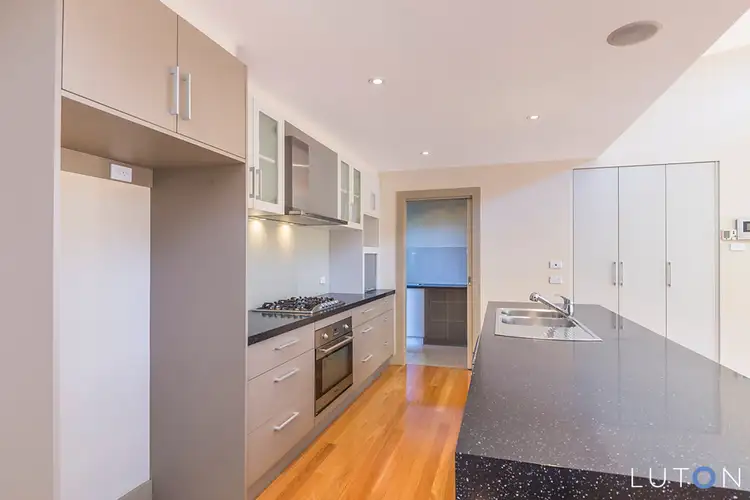
The modern floor plan has been thoughtfully created into functional light filled spaces with generous room for all family members to enjoy. Polished timber flooring, double doors to the front alfresco area, a large modern kitchen with island bench, quality European appliances, glass splashback and soft close cabinetry complete the open plan living space.
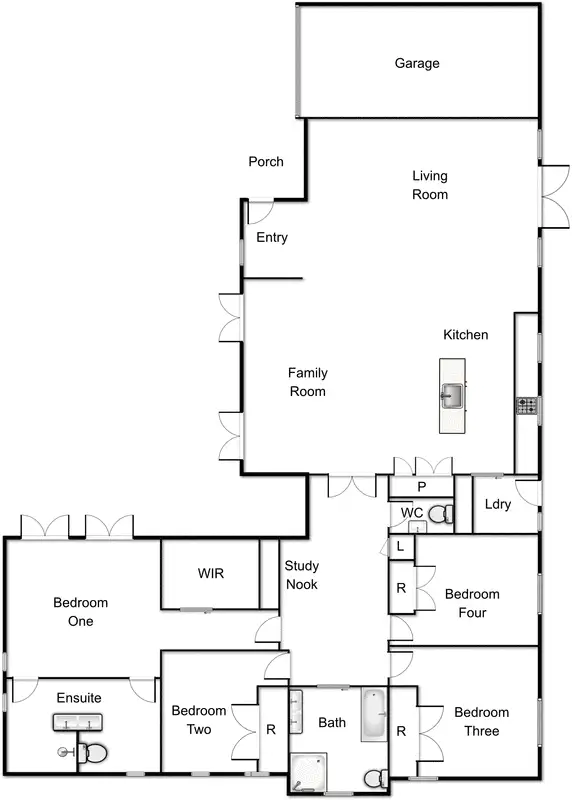
Bedroom accommodation consists of a main bedroom suite with large walk in robe, double doors that open onto to the private courtyard plus a generous ensuite bathroom with double vanity and access from either side of the bedroom.
With an additional three bedrooms, all with built-in robes and garden views, opening to a large central area with main bathroom, study nook and guest powder room. Double doors can be closed to segregate this area from the open plan living area. Private sun filled courtyard surrounded by well-established plantings, plus a rear deck balcony, this home has ample room for indoor and outdoor living.
Additional features include a built-in study deck, ducted vacuum system, video intercom, security system, ample storage, powder room off study area and clerestory for natural light throughout.
An outstanding opportunity to buy a 'lock up and leave' lifestyle property in a very central location.
Features include:
• 4 bedroom, recently built, home
• Single automatic garage
• Further car accommodation adjacent
• WIR to main bedroom
• Double door access to courtyard from main bedroom
• Ensuite with twin vanity, double entrance doors, hidden toilet/shower
• Robes to further 3 bedrooms
• Main bathroom with double vanity and spa bath
• Powder room
• Study nook with built-in cabinetry
• Timber flooring throughout living areas and study
• Carpeted bedrooms
• Double doors to rear decking/backyard from lounge
• Twin double doors to courtyard from dining room
• Coats cupboard in entry
• Linen press
• Clerestory windows
• High quality kitchen with stainless steel appliances, granite island bench, soft close cabinetry, pantry
• Laundry off kitchen with external access
• Large courtyard with established trees/plantings
• Fully landscaped yards
UCV: $700,500 (approx.)
EER: 5.5
Rates: $3820.08 (approx.)
Living Area: 195m
Built: 2009
Body Corp: $777pa (approx.)


 View more
 View more
 View more
 View more
