$1600 Per Week

6 Bed  •  3 Bath  •  6 Car  •  1100m²

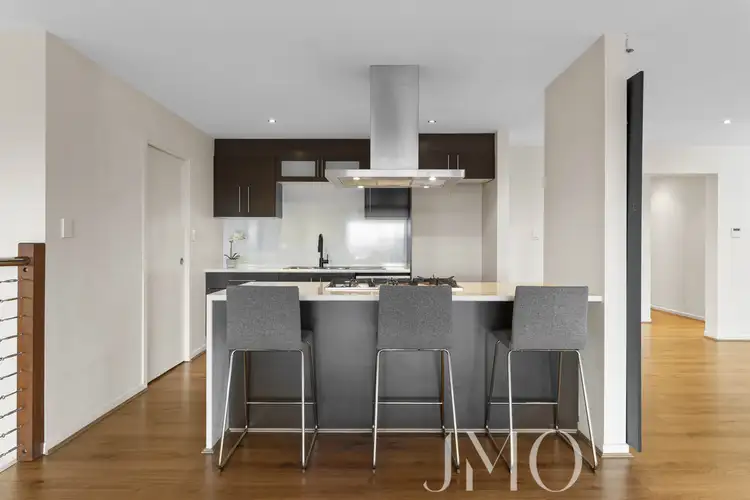
Main view of Homely house listing, 27 Langfield Crescent, Ormeau Hills QLD 4208
Floorplan of Homely house listing, 27 Langfield Crescent, Ormeau Hills QLD 4208
Second view of Homely house listing, 27 Langfield Crescent, Ormeau Hills QLD 4208
+33

New

27 Langfield Crescent, Ormeau Hills QLD 4208

Copy address

$1600 Per Week

  • 6
  • 3
  • 6
  • 1100m²

House for rentNEW on Homely

Available from: Mon 10 Aug

Rental bond: $6,400

Next inspection:Tue 28 Jul 4:30pm

Fund your new home move.rent.com.au

Borrow up to $10k  •  Approved same day

What's around Langfield Crescent

House description

“A Home Within a Home Within a Home – Exceptional Three-Level Living in Ormeau Hills”

Welcome to 27 Langfield Crescent, Ormeau Hills — a beautifully updated three-level residence offering an exceptional amount of space, privacy and flexibility in a peaceful elevated cul-de-sac position.

Set on a generous 1,100m² block, this unique home features six bedrooms, multiple living areas, and three separate living zones designed to suit large families, extended households, teenagers wanting independence, or anyone who values having space to spread out.

The main residence features a spacious open-plan living and dining area, a modern kitchen with 900mm gas cooktop, 900mm oven, walk-in pantry and ample storage, plus three bedrooms, a stylish bathroom, ducted air conditioning and a built-in bar perfect for entertaining.

The entire top level is dedicated to a private master retreat, complete with its own living area, kitchenette, walk-in wardrobe, luxurious ensuite with spa/jacuzzi, and beautiful elevated views towards Stradbroke Island. This versatile space is ideal as a parents' retreat, teenager's escape, home office or private guest accommodation.

The lower level offers even more flexibility with its own separate entrance, two bedrooms, kitchen, bathroom and living area — perfect for extended family, guests or those seeking additional privacy.

Outside, enjoy multiple entertaining spaces including a timber deck alfresco area and covered gazebo surrounded by low-maintenance gardens and leafy outlooks.

Features include:

- 400m²+ of living across three levels on a 1,100m² block
- Six bedrooms across three independent living zones
- Three separate entrances offering ultimate flexibility
- Private master retreat with ensuite, spa, kitchenette & Stradbroke Island views
- Spacious open-plan living and dining with built-in bar
- Main bathroom with floor-to-ceiling tiles, bath & separate toilet
- Self-contained lower level with two bedrooms, kitchen & bathroom
- Timber deck alfresco with ceiling fan & gas bayonet
- Ducted air conditioning plus split-system cooling
- Solar power, solar hot water & two 5,000L water tanks
- 3-phase power, alarm system & external storage

Conveniently located:

- 1.6 km to M1 North on-ramp
- 1.9 km to Ormeau Town Centre (Woolworths / ALDI)
- 2.5 km to Ormeau Village Shopping Centre & Coles
- 2.6 km to M1 South on-ramp
- 3.3 km to Livingstone Christian College (Prep–12)
- 3.3 km to Toogoolawa School (Special Non-Government School)
- 3.5 km to Mother Teresa Primary School
- 4.0 km to Ormeau State School (Primary — within catchment)
- 4.7 km to Ormeau Woods State High School (Secondary — within catchment)
- 4.7 km to Ormeau Train Station
- 5.2 km to LORDS (Prep–12)
- 6.5 km to Bunnings Pimpama
- School bus stops within walking distance

Disclaimer:
Disclaimer: JMO Property Group has obtained the information presented herein from a variety of sources we believe to be reliable. The accuracy of this information, however, cannot be guaranteed by JMO Property Group and all parties should make their own enquiries to verify this information.

Property features

airConditioning

Air Conditioning

alarmSystem

Alarm System

builtInRobes

Built-in Robes

deck

Deck

dishwasher

Dishwasher

ductedCooling

Ducted Cooling

ductedHeating

Ducted Heating

ensuites

Ensuites: 1

livingAreas

Living Areas: 3

solarPanels

Solar Panels

toilets

Toilets: 3

waterTank

Water Tank

Building details

Area: 474m²

Land details

Area: 1100m²

Property video

Can't inspect the property in person? See what's inside in the video tour.

Interactive media & resources

Inspection times

Tuesday
28 Jul 4:30 PM
Thursday
30 Jul 4:30 PM
Contact the agent
To request an inspection

Apply for 27 Langfield Crescent

Apply for this rental
Fill out your Snug rental profile and submit your rental application for this property now.

Contact the property manager

27 Langfield Crescent, Ormeau Hills QLD 4208
By submitting your enquiry, you agree to our Privacy Policy.

Nearby schools in and around Ormeau Hills, QLD

Top reviews by locals of Ormeau Hills, QLD 4208

Discover what it's like to live in Ormeau Hills before you inspect or move.

Discussions in Ormeau Hills, QLD

Wondering what the latest hot topics are in Ormeau Hills, Queensland?

Similar Houses for lease in Ormeau Hills, QLD 4208

Properties for lease in nearby suburbs

Report Listing