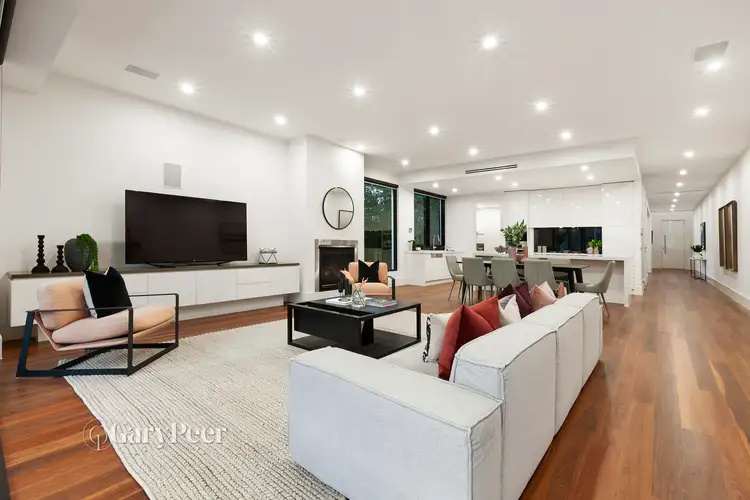
This architect designed 36 square townhouse is a celebration of excellence showcasing luxurious house like proportions, flawless finishes & exceptional style across two expansive levels. Beautifully finished with freshly polished Grey Ironbark floorboards flowing from the striking entrance hall with soaring ceilings & double height void with stunning light fitting, throughout the expansive downstairs domain enjoying stunning green aspect at every turn. The fabulous entertaining areas begin with a formal lounge that leads through to the heart of the home, a naturally light-filled open plan living & dining zone complete with gas log fireplace. Full width floor-to-ceiling sliding doors open out to an undercover alfresco timber deck with built-in speakers, heaters, ceiling fan & a paved rear courtyard with tranquil water feature, all establishing an outstanding indoor-outdoor connection ideal for year round relaxing or entertaining with ease. The elegant culinary kitchen is appointed with stone benchtops, butlers' pantry, excellent storage & high-end Miele appliances, including a double oven, complimented by huge central island bench, Blum soft-closing drawers & dual sinks. A laundry with a drying cupboard & powder room further complement the overall flawless display of family friendly living. Upstairs boasts a luxurious main bedroom with balcony, walk-in robe & luxe ensuite, three additional large bedrooms with built-in robes, two served by a stunning dual access bathroom & the third a sparkling central bathroom. Also featuring 3m ceilings throughout the formal living areas, a double auto garage, alarm system, video intercom, ducted vacuuming, substantial storage, ducted heating & air conditioning throughout & irrigation. Ideally located close to elite schools, Caulfield Park, Caulfield Station, Caulfield Racecourse & local shops, cafes & restaurants.


 View more
 View more
 View more
 View more