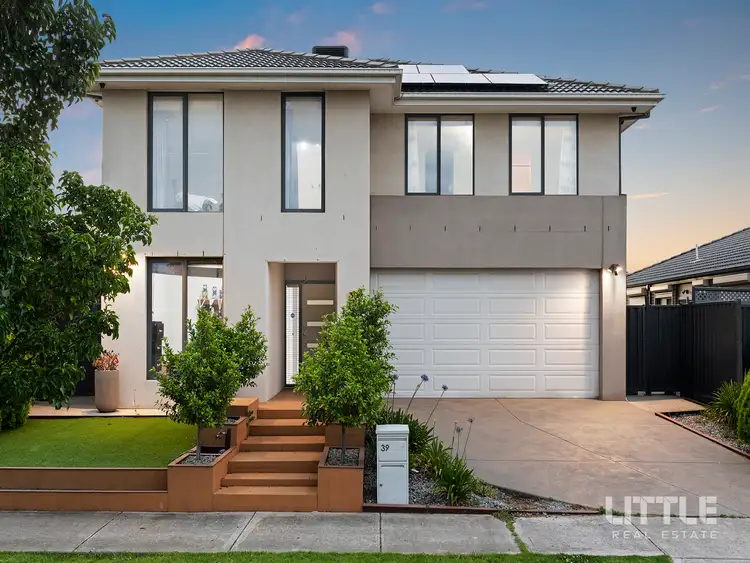
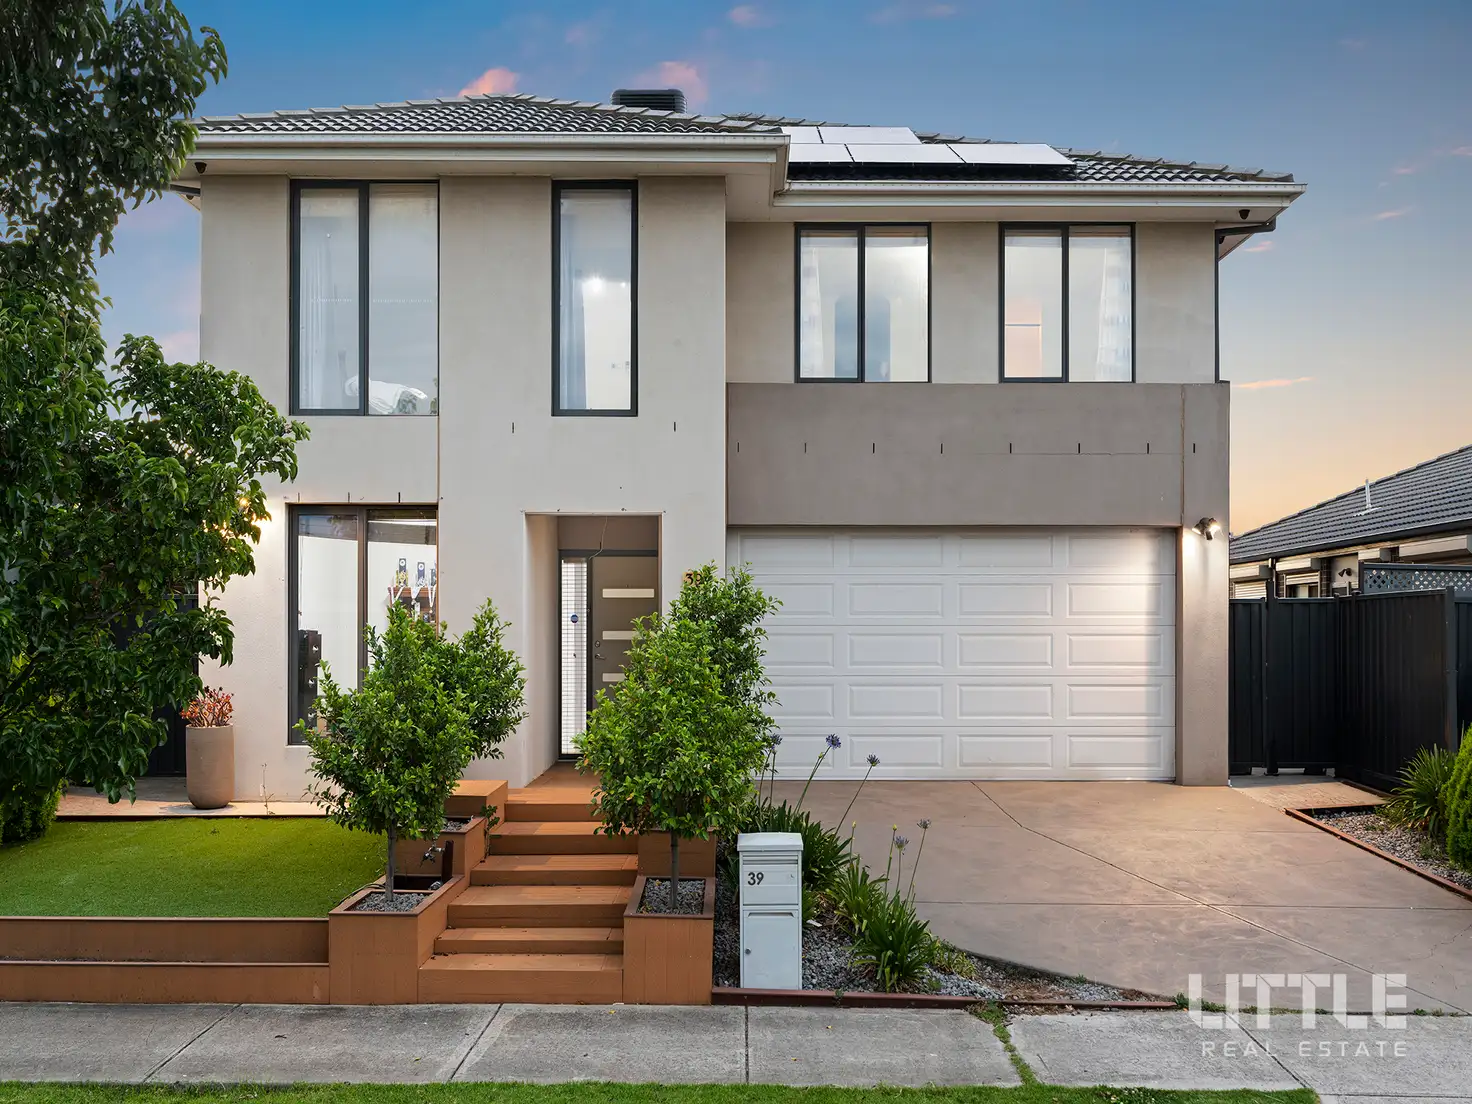
Located in the highly sought-after Heartlands Estate, this impressive family home offers an exceptional lifestyle opportunity with full resident access to the exclusive Club Heartlands facilities. Perfectly positioned close to essential amenities including Riverdale Shopping Centre, Tarneit Gardens Shopping Centre, and reputable local schools such as Tarneit Rise Primary School, St John Apostle Primary School, and Tarneit Senior College, with Tarneit Train Station just minutes away, this residence is ideally suited for growing families seeking convenience, comfort, and quality living.
Designed with space and functionality in mind, this beautifully presented home showcases modern elegance throughout. Comprising four large bedrooms, a dedicated study, rumpus room, large theatre room, alfresco, and verandah, there is ample space for every member of the family to live, work, and relax.
The open-plan kitchen, living, and dining area forms the heart of the home and is complemented by quality 900mm appliances and a walk-in pantry, creating the perfect setting for everyday living and entertaining. Sliding doors from both the kitchen and living areas open out to the alfresco zone, which is equipped with roller blinds, a ceiling fan, and a heater, allowing for comfortable year-round outdoor enjoyment.
The home is further enhanced by an 11.8kW solar PV system with Tesla Powerwall, offering excellent energy efficiency and reduced power costs, all conveniently monitored live via a smart app. For added peace of mind, the property includes a full security system, intercom, and 24/7 camera access around the home.
Additional ground-floor features include a powder room, laundry with ample storage, ducted heating and evaporative cooling throughout, low-maintenance front and rear yards, an outdoor storage shed, and a double remote-control garage with internal access.
Upstairs, timber flooring throughout enhances the sense of style and warmth. The master bedroom offers a private retreat complete with a walk-in robe and spacious ensuite. Three additional well-proportioned bedrooms include two with walk-in robes and one with a built-in robe, all serviced by a central family bathroom. A rumpus area and a separate large theatre room complete the upper level, providing versatile spaces for family entertainment or relaxation.
Residents enjoy full access to Club Heartlands, featuring a swimming pool, fitness centre, children's playground, and tennis court, delivering a true resort-style lifestyle within the estate.
Perfect for home buyers and investors alike, this property also presents a strong investment opportunity with an estimated rental return of approximately $650 per week.
Enquire now - this property won't last long!
Disclaimer:
Little Real Estate has not independently checked any of the information we merely pass on. We make no comment on and give no warranty as to the accuracy of the information contained in this document which does not constitute all or any part of any offer or contract by the recipient. Prospective purchasers must rely on their own enquiries and should satisfy themselves as to the truth or accuracy of all information given by their own inspections, searches, inquiries, advice or as is otherwise necessary. No duty of care is assumed by Little Real Estate toward the recipient with regard to the use of this information and all information given is given without responsibility.




 View more
 View more

