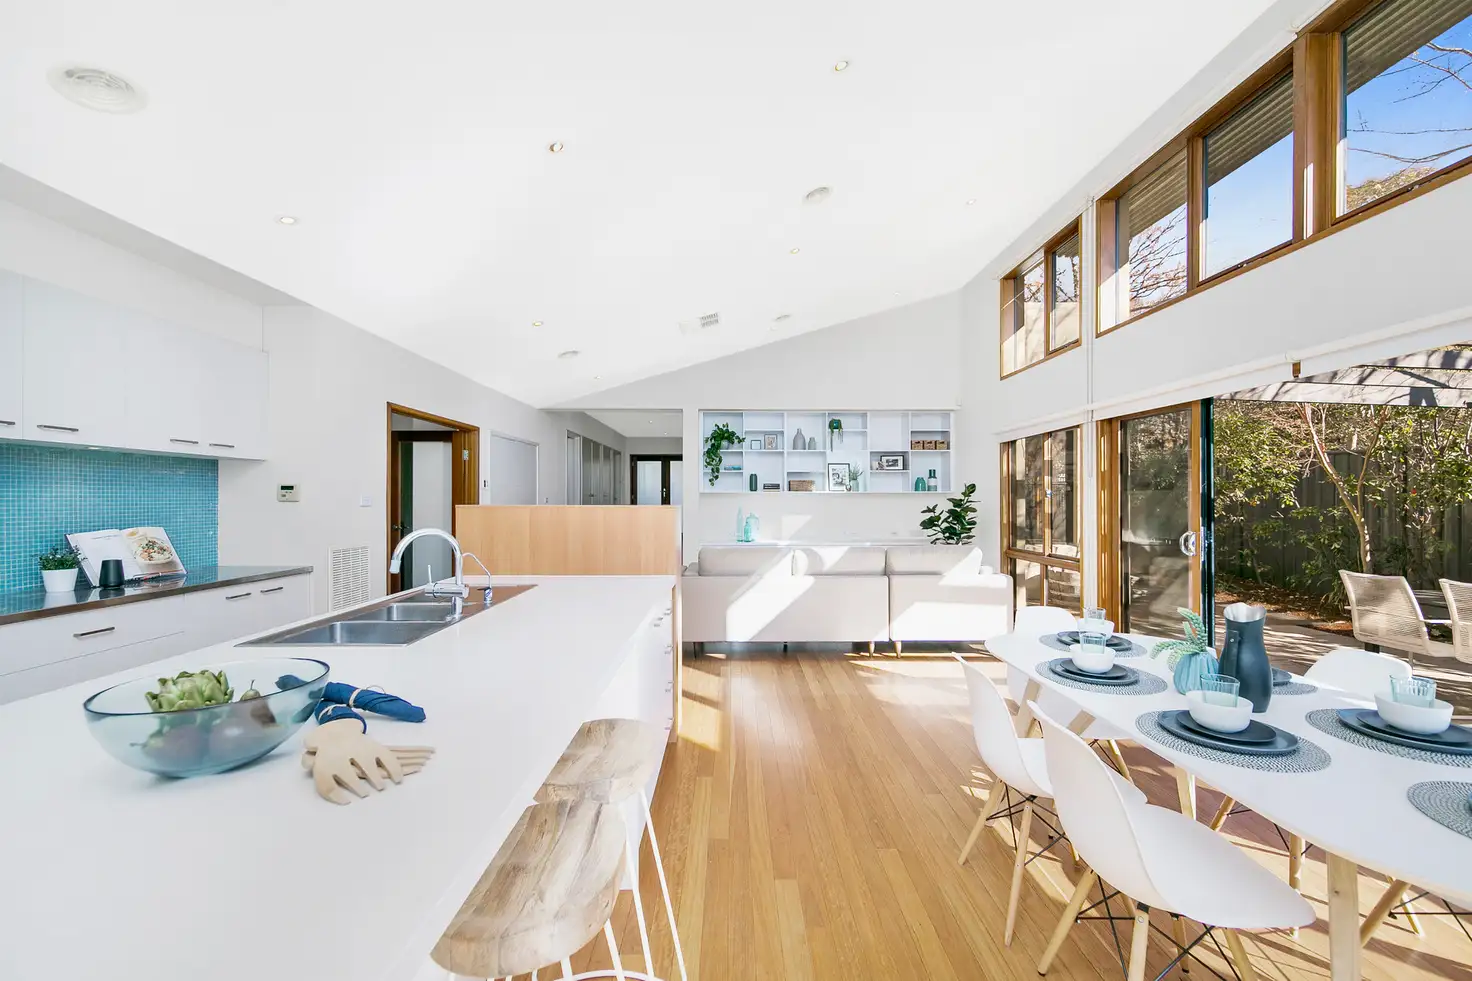
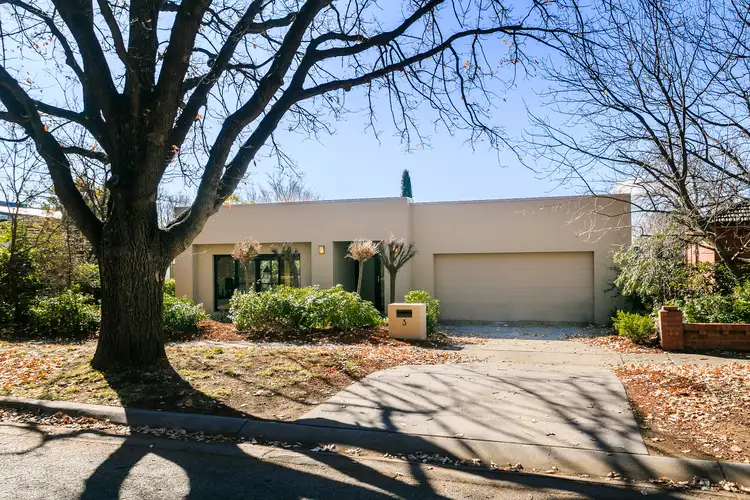
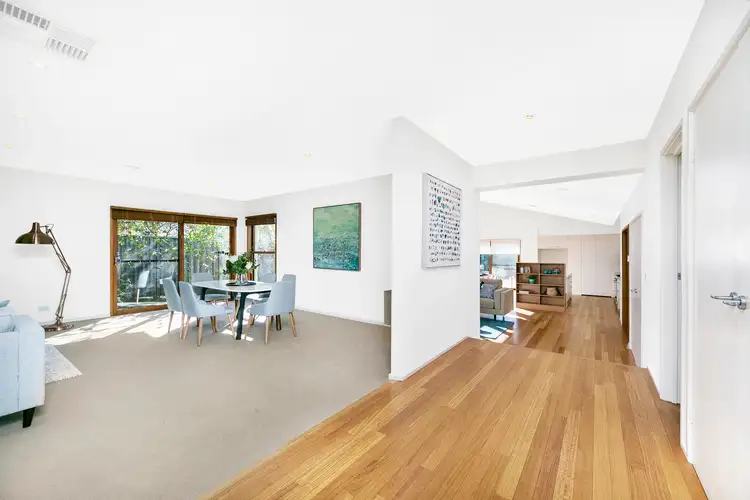
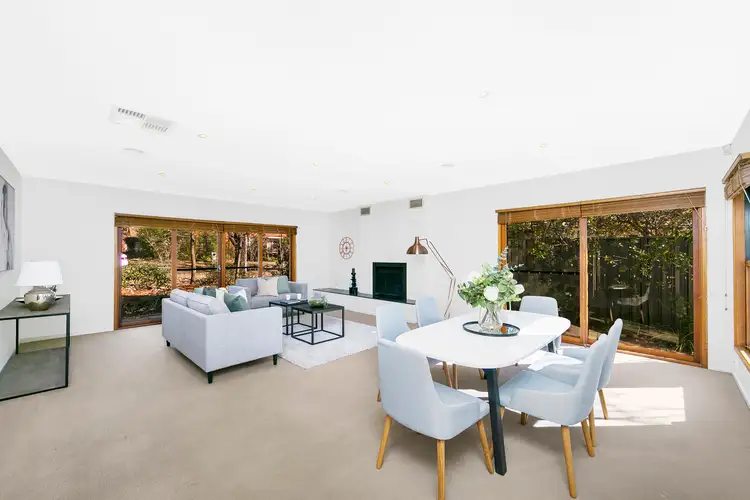
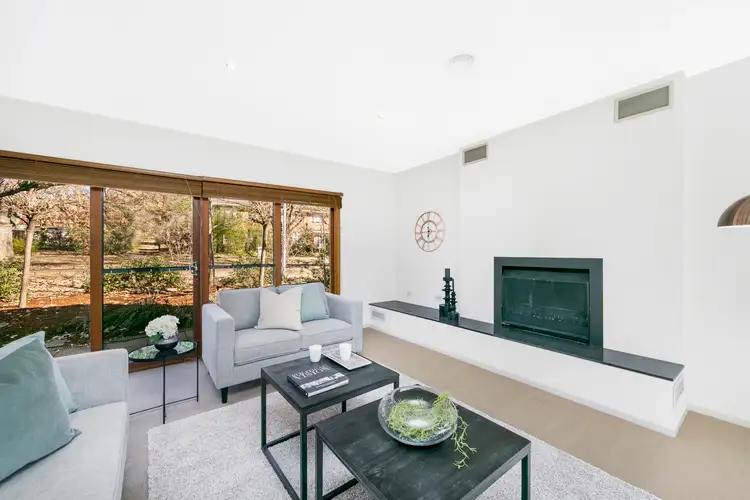
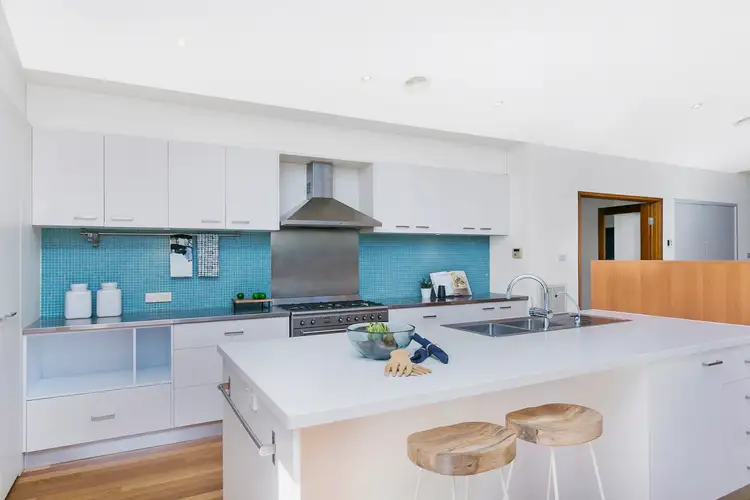
Shaded by a canopy of towering oak trees, this peaceful little street is just a minute's walk to the boutique choices of the divine Griffith shops, for your selection of organic produce to top end restaurants. Not to mention, an easy bike ride or stroll to St Clare's, St Edmund's and Narrabundah Colleges, Telopea Park High and Red Hill Primary Schools, and proximal to Grammar schools. Designed to create a sense of light and space, this beautifully constructed home offers a welcoming sense of proportion and privacy with expansive sun-filled living areas and a functional layout of 280m2 under the roof-line. Wallow winter away tucked by the open fireplace in the vast top lounge, or enjoy a sunny spot in the family room, with its soaring double height northern cedar windows. A chef's kitchen integrates with this living space, complete with stone island, stainless work space and walk-in pantry.
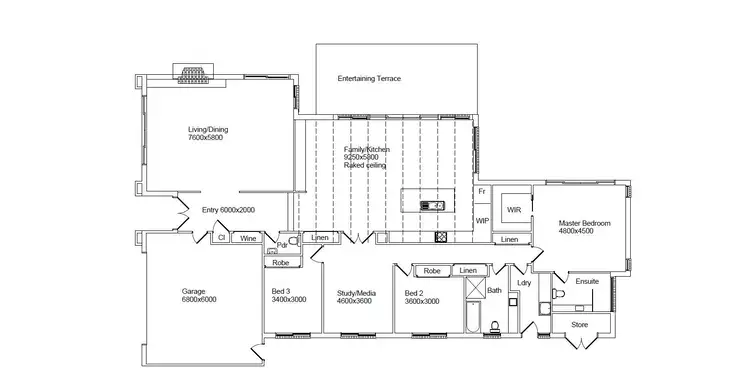
North facing living areas, family room with sensational entertainment unit built in, beautifully spilling into private paved alfresco area and hedged level lawn, 668m2 block, double garage
Generously proportioned master bedroom, excellent walk in robe and light functional en-suite, plus two additional queen rooms divided by a third living space/ possible fourth bedroom
Ducted gas heating, evaporative cooling plus fireplace to lounge, underfloor heating to bathrooms, alarm system, data wiring and instant gas hot water
Modern workable kitchen, beautifully set out with stainless work surface and Smeg five-burner gas/ electric cooker, Miele dishwasher, mosaic tiled splash-back, Caesarstone island bench with breakfast bar and butler's pantry
Palatial formal lounge and dining room opening off entry foyer, wide hall with Australian blackbutt hardwood flooring running throughout high traffic areas
Extensive built-in storage
Low maintenance gardens with computer-controlled irrigation system
 View more
 View more
 View more
 View more
