Expressions of Interest closing Thursday 12th October at 4pm
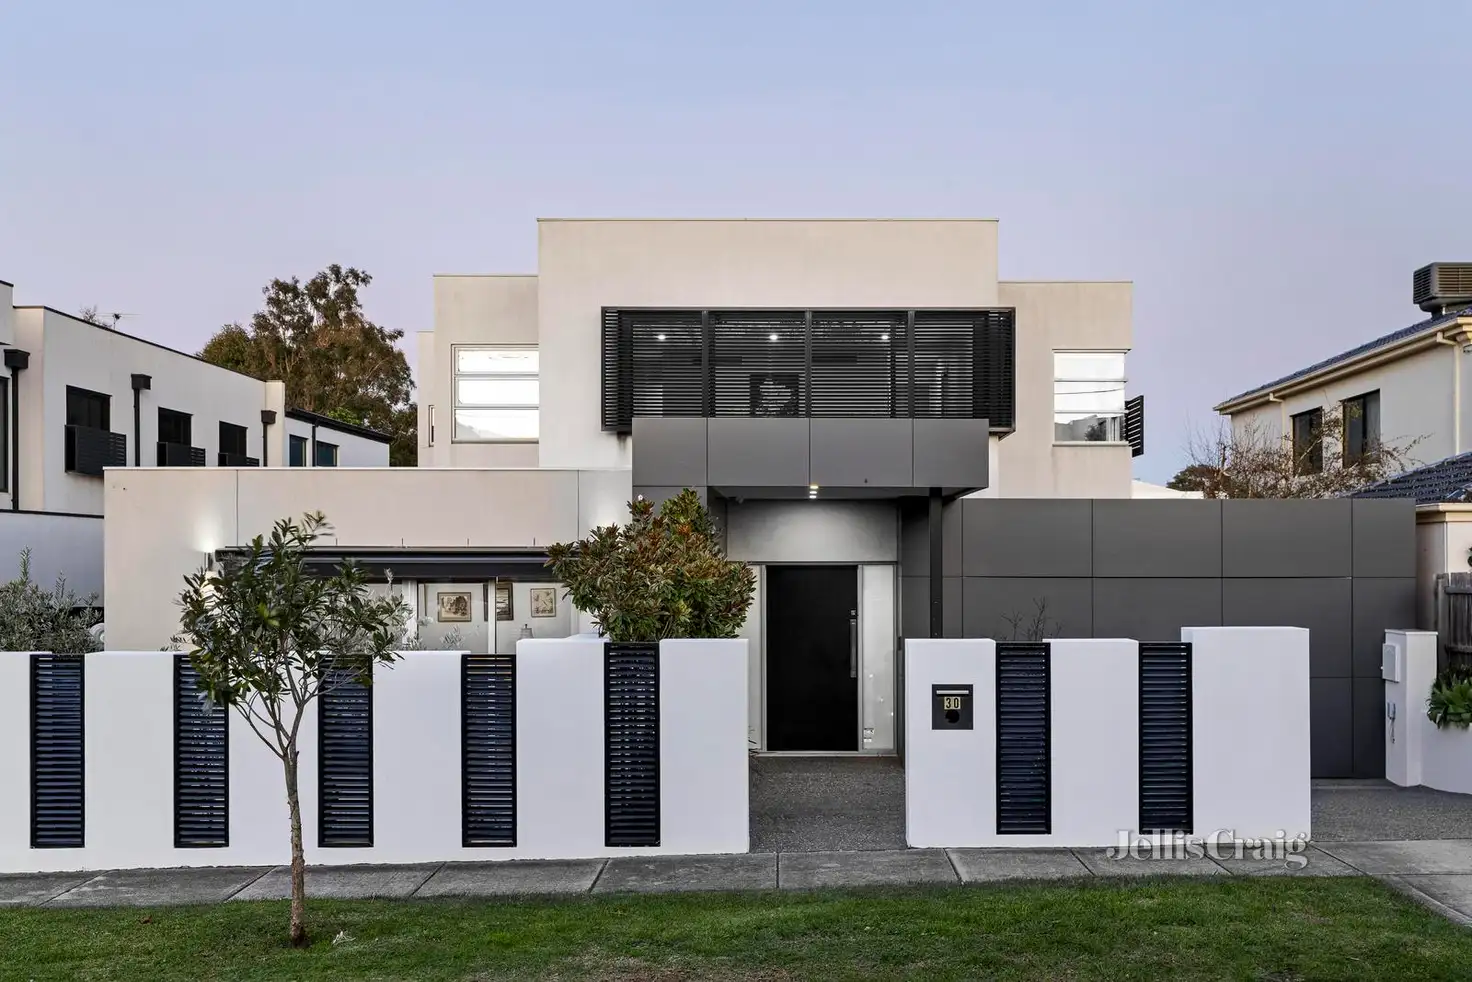
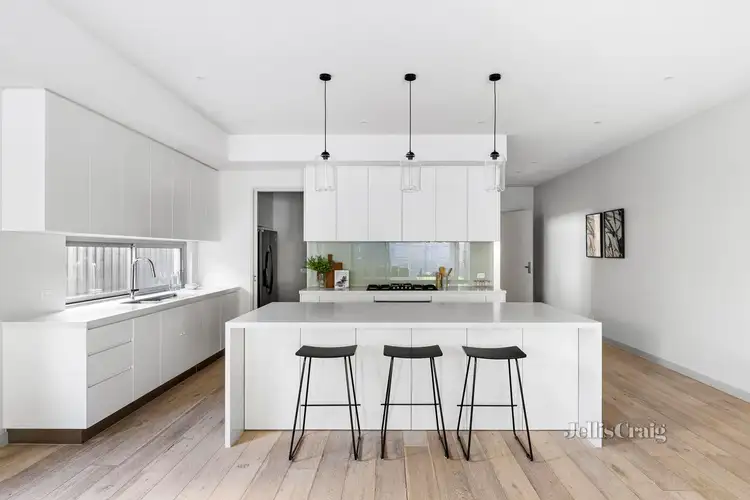
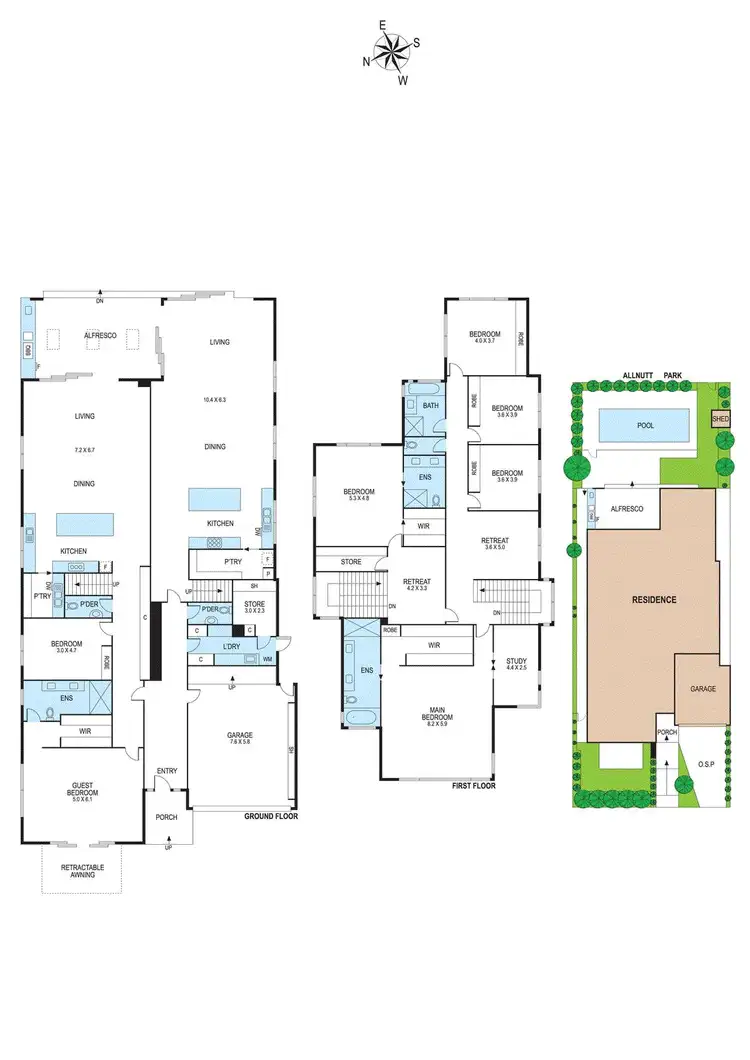
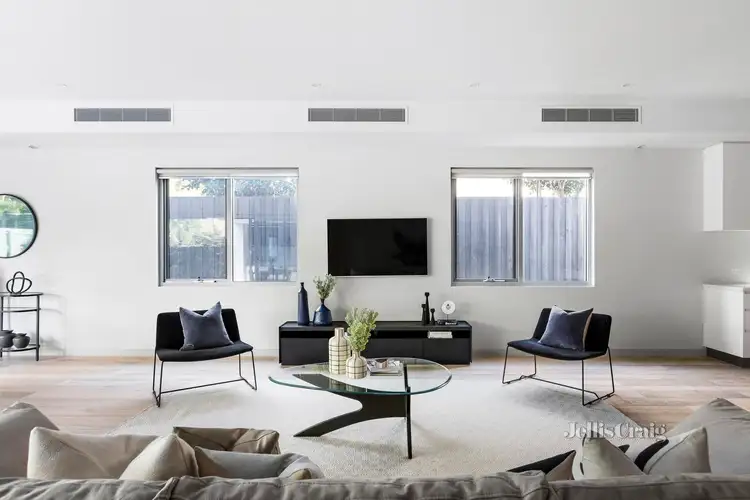
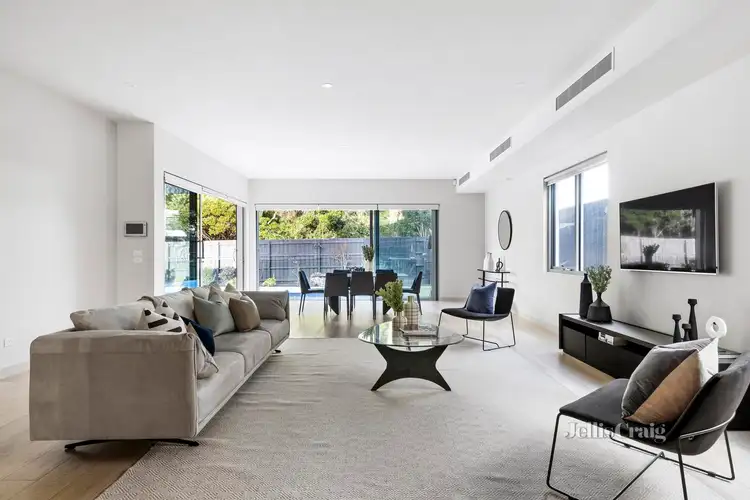
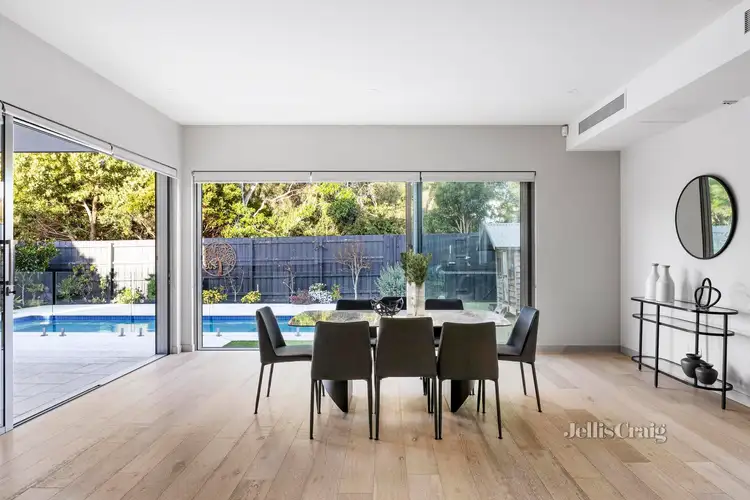
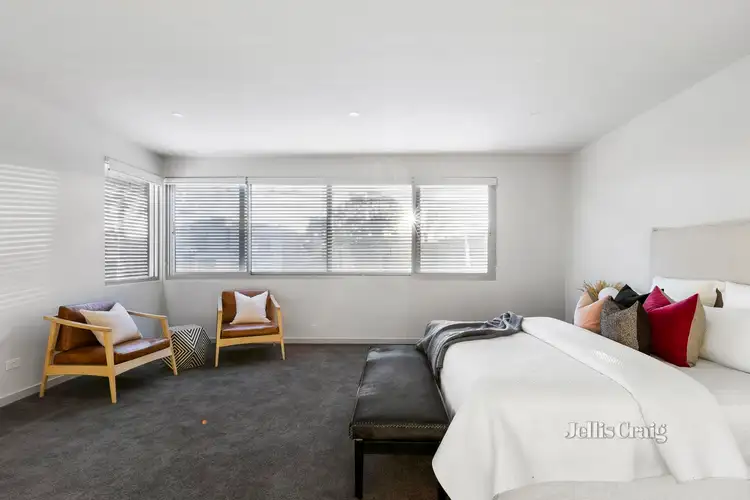
Custom designed for inter-generational family living, this incredible seven bedroom four bathroom offering is effectively two superb interconnecting family homes in one monumental poolside package. Enjoying direct access to Allnutt Park, both sectors of this supreme home are grand in scale and glorious in their contemporary finish. Greeted by an enormous entry foyer, the primary home showcases a spectacular open plan living and dining area with lavish entertainer’s kitchen (walk in pantry), a beautiful upstairs retreat, a phenomenal main bedroom suite (includes private study), three further spacious robed bedrooms serviced by a fully appointed bathroom, a massive laundry and a guest powder room. Impressive with its soaring ceiling and clerestory windows featured in the sensational open plan zone, the secondary home is perfect for the older parents with its king sized downstairs main bedroom suite, exceptional oversized kitchen (butler’s pantry), gorgeous upstairs retreat, substantial upstairs bedroom suite, versatile downstairs bedroom/study (robes), powder room and private landscaped courtyard garden. Both layouts come together as one to share alfresco good times on the pavilion style paved setting (mains gas barbeque kitchen) and splash around in the sublime solar heated pool within the low maintenance rear garden. With an abundance of storage including multiple dedicated rooms, this all encompassing residence elevates itself from the rest with high ceilings, Oak floors, double glazing, zoned ducted heating/cooling, ducted vacuum, security, garden irrigation, solar hot water and a double auto garage. In one of Bentleigh’s favourite streets with the park and playground at your immediate disposal, walk to Bentleigh station and all your shopping, café and dining desires on Centre Road, zoned for Bentleigh West Primary School and Brighton Secondary College.

 View more
 View more
 View more
 View more
