Set in a quiet, family-friendly crescent, this home delivers the ultimate blend of architectural flair, refined finishes, and luxurious comfort.
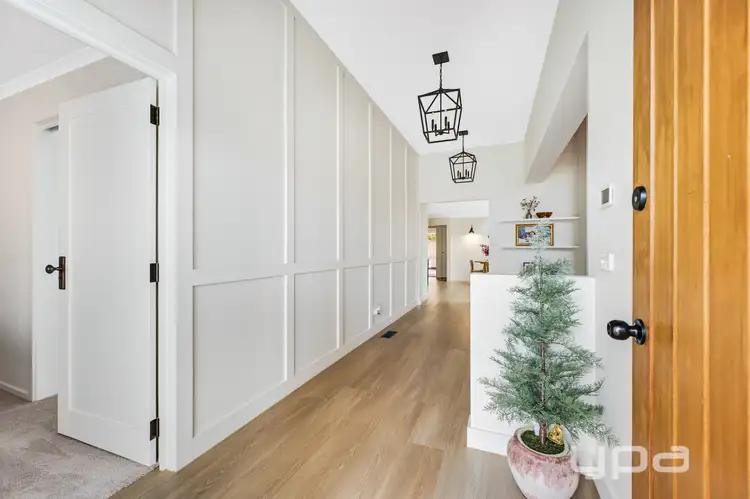
From the moment you step inside, the attention to detail is undeniable – elegant wall panelling lines the entry, leading into a warm, light-filled home designed for effortless living and entertaining. Beautiful white oak hybrid flooring flows throughout the home, enhancing the modern, low-maintenance aesthetic.
The expansive lounge features dramatic cathedral ceilings, a cosy gas fireplace, split system cooling, and an abundance of ambient light. The perfect place to relax or host friends & family.
At its heart, the open-plan kitchen is a culinary showpiece, boasting Ilve 900mm appliances, a Venetian plastered rangehood, stone benchtops, integrated appliances, and stunning skylights that flood the space with natural light. The walnut timber island complements the adjacent dining space, making this a true entertainer's zone.
Accommodation includes four spacious bedrooms, all with built-in robes and ceiling fans, while the master retreat showcases a walk-in robe, skylit ensuite, and calming finishes. The central bathroom is equally luxurious, with a skylight, travertine floor tiles, a marble shower, and marble sink top – a true spa-like sanctuary.
Packed with high-end extras:
-Double-glazed windows in wet areas & back slider
-Ducted heating & split system cooling
-Dimmer lighting throughout
-Stone-laden laundry with excellent storage
-Vacuum system, security alarm & 5-camera CCTV
-Double garage plus enclosed carport
Step outside and discover your alfresco paradise – an entertainer's dream with a natural BeefEater gas BBQ, stone benchtops, plastered rangehood, fridge, and chilled/filtered sink water. A private and practical space ready for year-round enjoyment.
This is a rare opportunity to secure a truly turn-key home in one of Westmeadows' most tightly held pockets. Perfect for families who love style, space, and substance.


 View more
 View more
 View more
 View more