“PRESTIGIOUS HOME IN AN ELEVATED POSITION OFFERING INCREDIBLE VIEWS IN CORNUBIA!”
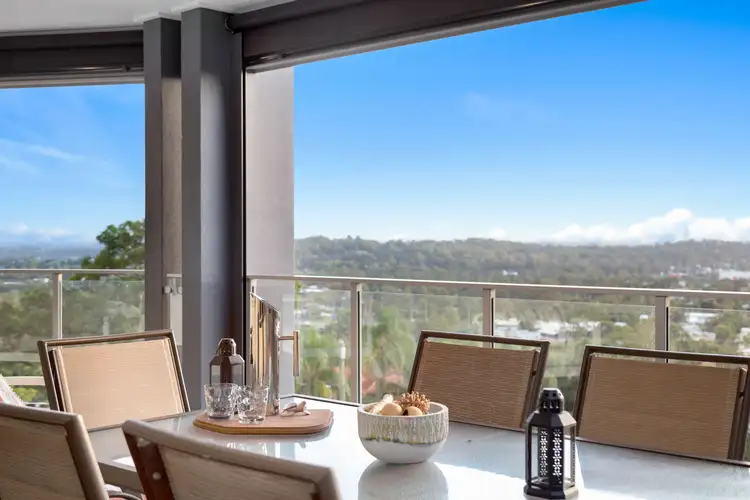
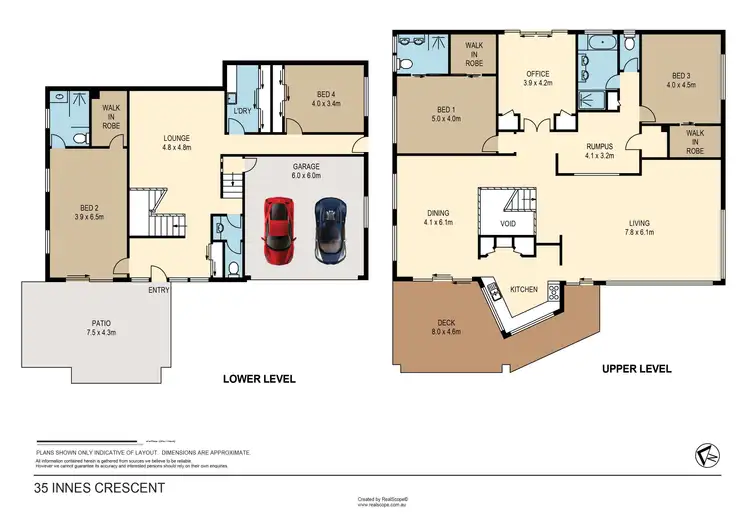
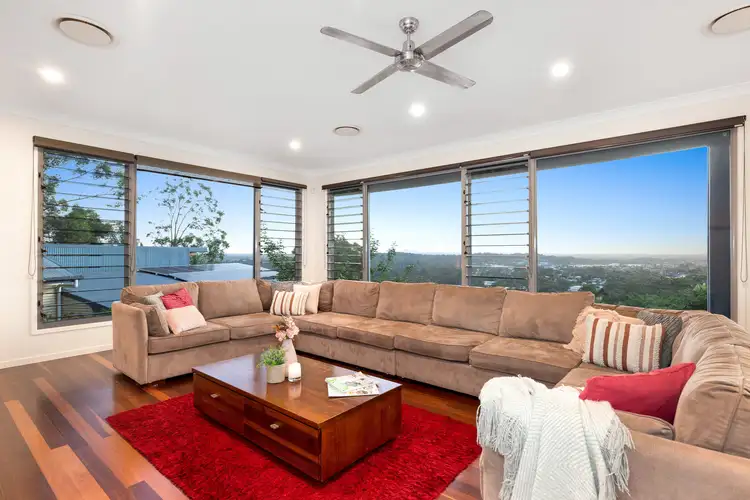
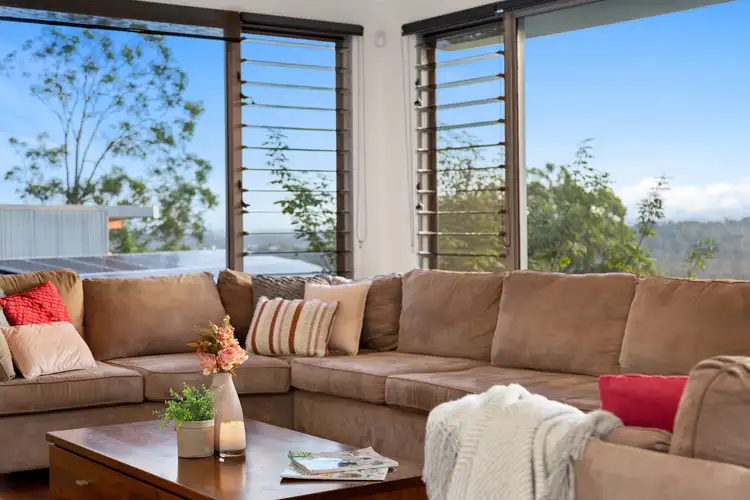
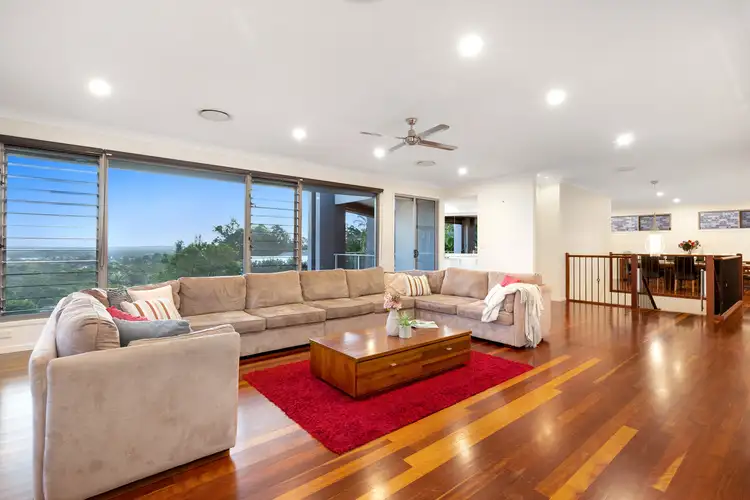
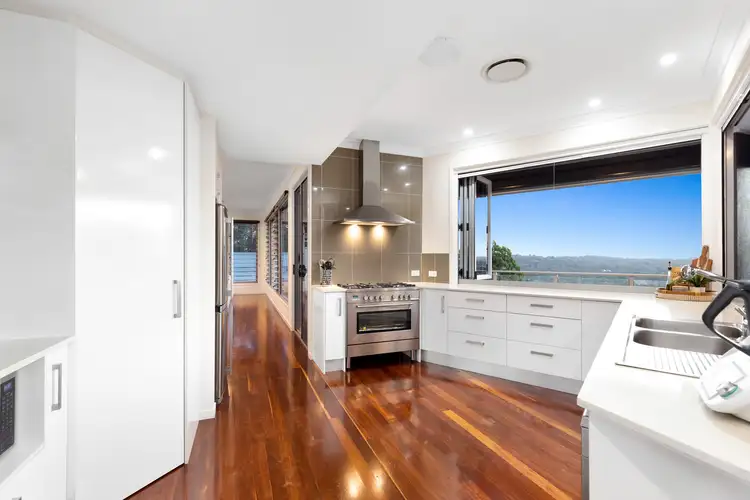
We are excited to showcase this beautiful property, 35 Innes Crescent Cornubia, built in 2010. The owners wanted a well-appointed home on to accommodate their large family and consistency with the majesty of this beautiful street and the stunning real estate that resides here. The home offers five bedrooms, three bathrooms plus an additional WC. With large 'Master' style bedrooms both upstairs and downstairs, this home offers dual living opportunities. There are living rooms also both upstairs and downstairs, met in the centre by a spectacular staircase for your family to feel the sense of space and grandeur. Upstairs, in the large living room, a fold-away wall of windows opens up to magnificent views and the kitchen also shares this mountain view through wide bi-fold windows alongside the glass balcony lined front deck.
With a two car lockup garage and a long six meter driveway to accommodate other vehicles and visitors off the road, you'll find all your vehicle and storage needs answered. Recent landscaping has been done at the front of the property and there is a lovely fenced area at the entrance, great for children or pets. In the back yard an ingenious garden box feature is built in with all your herbs and vegies at your fingertips, bound to excite the family cook or gardener.
WHAT WE LOVE ABOUT THIS HOME:
Nathan Strudwick from Elders Shailer Park is delighted to list this home. "This is certainly a location that is considered sought after and held in high regard. With the mountain views that his home boasts along with the easy access to motorways in all directions, it is a must to be seen!"
Inside:
•5 bedrooms
•2 loungerooms
•3.5 bathrooms
•Additional large room with double doors out to the back garden (office/bedroom/3rd living)
•Connection room off upstairs bedrooms suitable for kids playroom or retreat
•Timber floorboards
•900mm gas upright stove and electric oven in kitchen
•Double pantry in kitchen
•Grand staircase with featured lighting
•Lots of storage cupboards
•Ducted air conditioning
•Ceiling fans throughout
•Security screened throughout
•Bi-fold window wall in top living room
•Spectacular mountain views
•Bi-fold windows in kitchen
Outside:
•2 car garage
•Glass balustrade on front balcony
•Recent landscaping
•6m wide driveway
•Garden box feature garden at rear
•5000L rainwater tank
•738m2 land size
SERVICES:
•Town water & sewerage
•NBN
•Alarm system
LOCATION:
•5 min to Logan Hyperdome Shopping Centre
•Close to multiple childcare centers
•Walk to doctors and allied health at 'Our Medical' Centre and Woolworths Cornubia
•5 mins to Shailer Park State High School
•7 mins to Chisolm Catholic college
•5 mins to the M1 entrance both ways
•14 mins to John Paul College
•20 mins to Sirromet Winery
•Walk to bus stop
Disclaimer: We have in preparing this information used our best endeavors to ensure that the information contained herein is true and accurate, but accept no responsibility and disclaim all liability in respect of any errors, omissions, inaccuracies or misstatements that may occur. Prospective purchasers should make their own enquiries to verify the information contained herein.

Air Conditioning

Built-in Robes

Dishwasher

Ducted Cooling

Outdoor Entertaining

Remote Garage

Secure Parking

Water Tank
Close to Schools, Close to Shops, Close to Transport

 View more
 View more
 View more
 View more