“Near-New Queenslander on a Park”
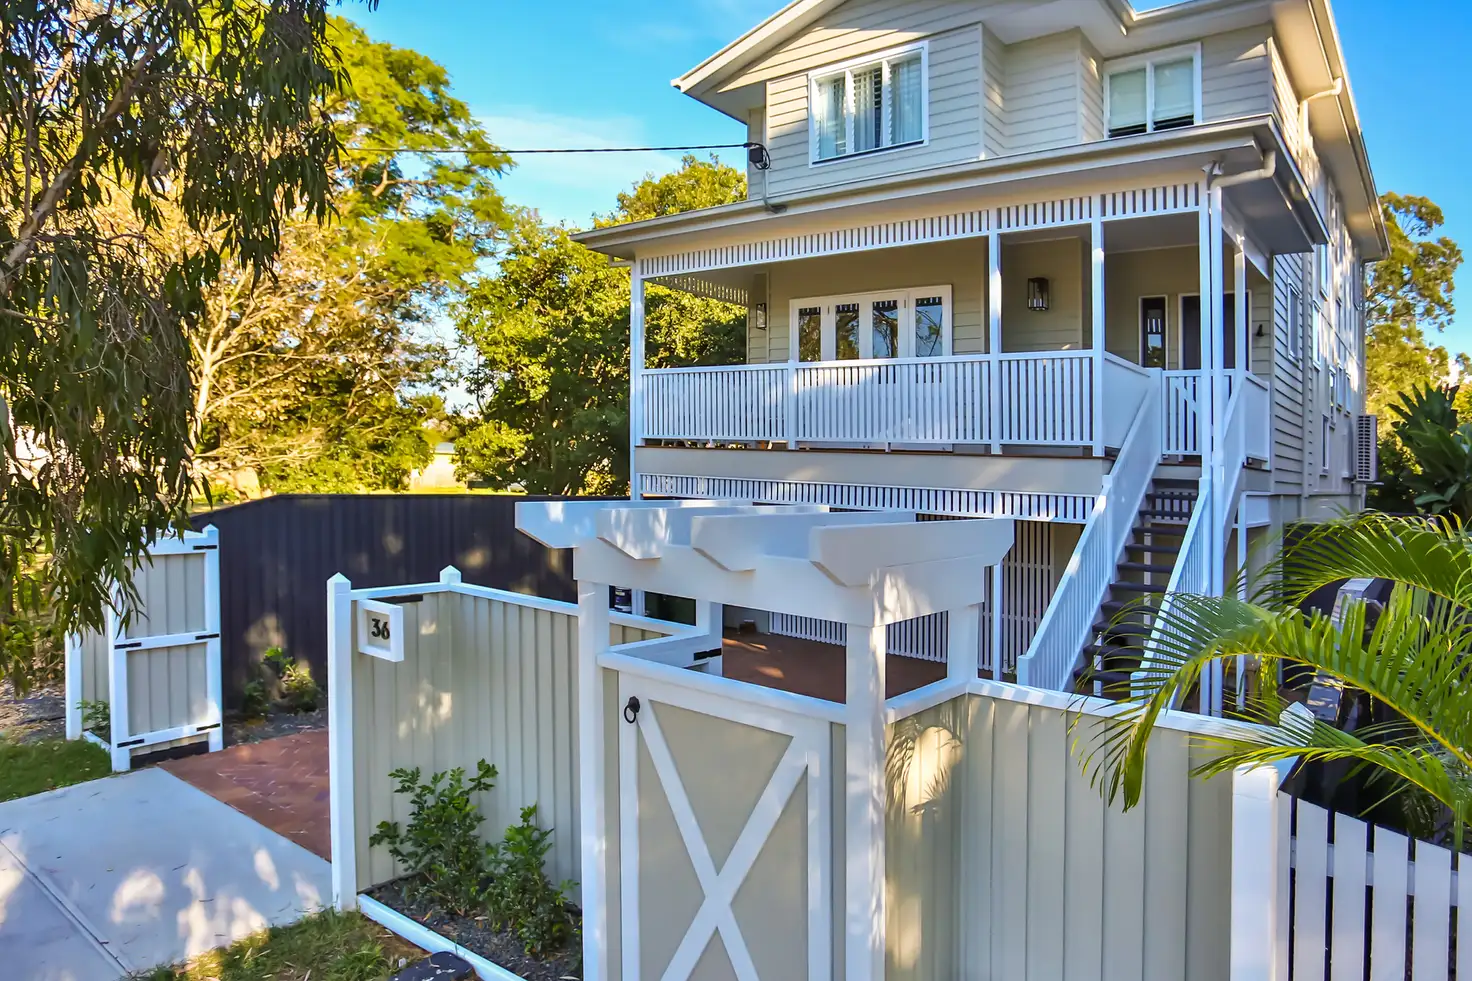
Occupying a peaceful Windsor position and gracing the streetscape with its picturesque façade, the allure of this newly built home's street presence is matched internally by thoughtful design, quality appointments and spacious light-filled interiors.
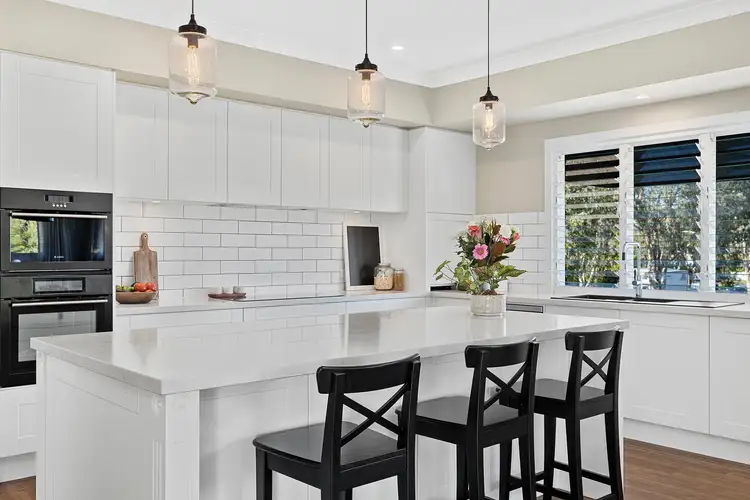
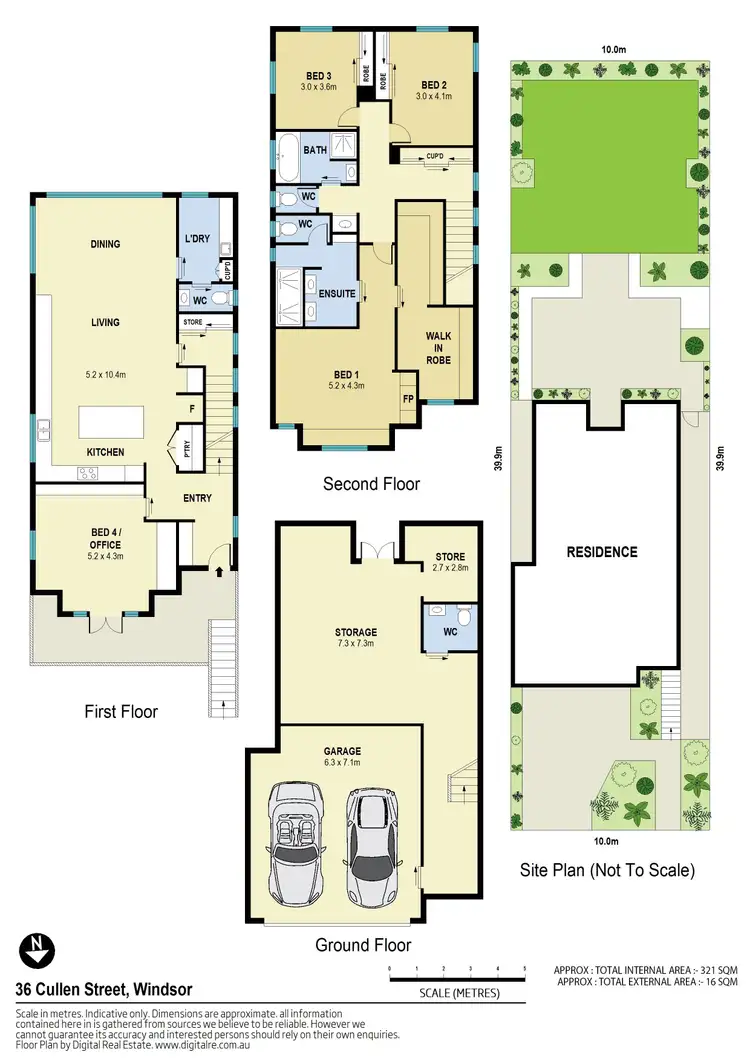
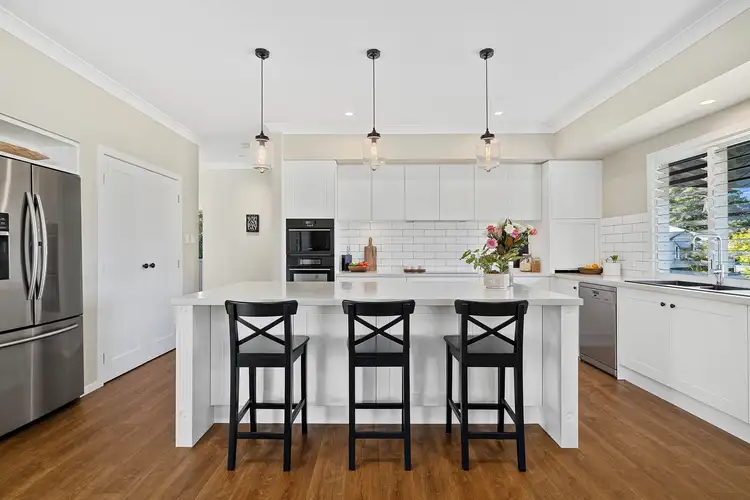
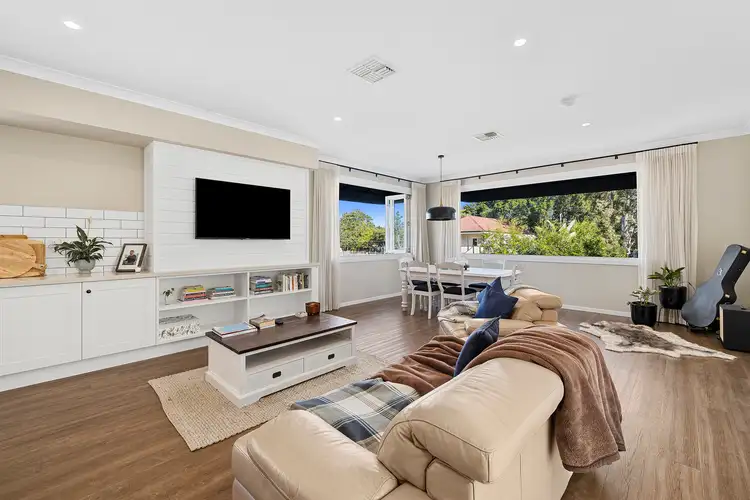
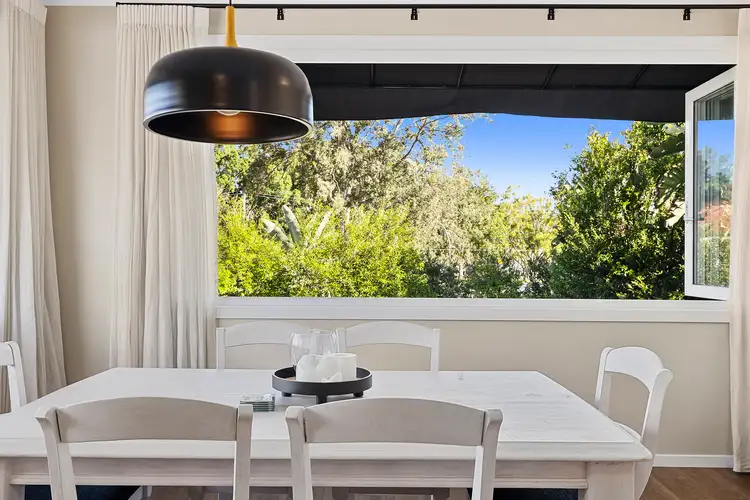
The expansive living, dining and kitchen areas open up with banks of bi-fold windows to perfectly frame the tranquil, leafy outlook and capture the cooling natural breezes. The generously proportioned kitchen emphasises the quality afforded throughout the home with large stone island bench, walk-in pantry and quality stainless steel appliances. This level also features a separate family room opening to the front verandah or fourth bedroom with external access allowing additional flexibility for growing or extended families.
The upper level features a spacious master suite with huge walk-in robe and stylish ensuite, two additional bedrooms, both with built-in robes and main bathroom with separate bath.
Enjoy the convenience of being moments to Wilston Village for local shopping and dining, a selection of cafes, parklands and bikeways, a short commute to the CBD or airport and being within the Windsor State School Catchment.
- Multiple living spaces spread over two spacious levels
- Living and dining room with banks of bi-fold windows
- Master suite with huge walk in robe and stylish ensute bathroom
- Main bathroom with separate shower and bath, separate powder room
- Light filled interiors, high ceilings, neutral colour scheme
- Ducted air-conditioning throughout, polished timber floors
- Double lock-up garage, solar system, water tank, plentiful storage throughout
- Outdoor entertaining patio with level lawn area, fully fenced yard
- Windsor State School Catchment

Air Conditioning

Ensuites: 1

Floorboards

Fully Fenced

Secure Parking

Study
Close to Schools, Close to Shops, Close to Transport
 View more
 View more
 View more
 View more
