Elevated within Chapman and capturing sweeping views across the Brindabella Ranges and toward Black Mountain, this multi-award winning builder's home delivers impressive proportions, extensive entertaining spaces and a thoughtfully designed single level floor plan suited to large and evolving households.
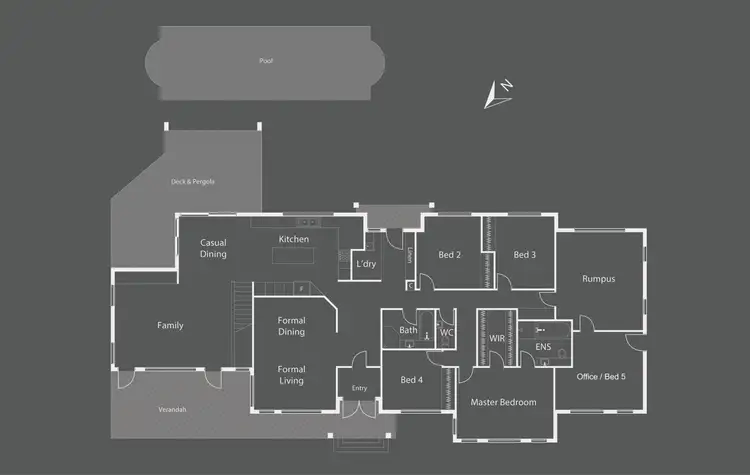
Constructed in 2003 and spanning approximately 302m² internally, the home combines multiple living areas with excellent separation, generous accommodation and a strong connection to the outdoors. From the light-filled lounge and dining spaces through to the open plan kitchen, meals and family area, the home has been designed to comfortably accommodate both everyday living and larger-scale entertaining.
At the centre of the home, the designer kitchen offers abundant storage, expansive bench space, integrated refrigerator and freezer and a Zip Hydro filtered boiling water unit. Double glazed sliding doors with phantom screens extend the meals area onto the covered rear entertaining deck, overlooking the solar heated self-cleaning pool and landscaped gardens beyond.
A separate rumpus and entertainment room provides further flexibility, complete with outdoor access and its own air conditioning unit, while one of the five bedrooms features a separate external entry, creating options for guest accommodation, multigenerational living, a home business or studio setup.
The oversized master suite is privately positioned and includes a walk-in robe and ensuite with spa bath. The remaining bedrooms are all generously proportioned and fitted with built-in wardrobes. Comfort has been carefully considered throughout, with ducted gas heating, evaporative cooling, zoned in-floor heating, underfloor heating to wet areas and quality insulation enhancing year-round liveability.
Outdoors, the home continues to impress with multiple entertaining zones, beautifully established gardens and a substantial workshop/storage area adjoining the garage, offering exceptional utility for trades, hobbies or additional storage needs.
Features:
• RZ1 zoning
• Built in 2003
• Approximately 304m² of internal living
• Elevated north-facing position with views to the Brindabella Ranges and Black Mountain
• Five-bedroom single-level floor plan
• One bedroom with separate external entry
• Multiple living areas including lounge/dining, family room and separate rumpus/entertainment room
• Spacious open plan kitchen, meals and family area
• Designer kitchen with abundant storage and generous workbench space
• Integrated refrigerator and freezer
• Zip Hydro filtered boiling water unit
• Double glazed sliding doors with phantom screens
• Oversized master suite with walk-in robe and ensuite with spa bath
• Built-in wardrobes to remaining bedrooms
• Main bathroom and ensuite with heated towel rails, Velux skylights and underfloor heating
• Separate powder room with skylight and underfloor heating
• 2700mm ceilings with square set cornices
• Wide 1100mm hallway with 900mm glass door entry
• Ducted gas heating
• Evaporative cooling
• Zoned in-floor electric heating throughout
• R1.5 insulation to internal walls and rockwool insulation to wet areas
• LED lighting throughout
• Abundance of power points throughout the home
• Large laundry with extensive storage
• Ample hallway and linen storage
• Double lock-up garage with internal access (approximately 39m²)
• Additional 39m² workshop/storage area with stainless steel sink and hot water
• Front entertaining terrace of approximately 43m²
• Covered rear entertaining deck of approximately 46m²
• Solar heated Compass Classic 10 self-cleaning inground swimming pool
• Rooftop solar system with 16 panels and 5kW capacity
• Two Rinnai gas hot water systems
• Beautifully landscaped gardens with 8-station dripper watering system
• Security doors to entry, laundry and bedroom doors
Rates: $5,005 pa (approx.)
Land Tax (if not the primary place of residence): $10,440 (approx.)
Living Area: 302m²
Land Size: 1,290m²
Land Value: $794,000 (2025)
Nearby
• Chapman Primary School
• Mount Stromlo High
• Canberra College
• Cooleman Court
• Cooleman Ridge Nature Reserve


 View more
 View more
 View more
 View more