$840,000
4 Bed • 2 Bath • 3 Car
+9
Sold
Sold
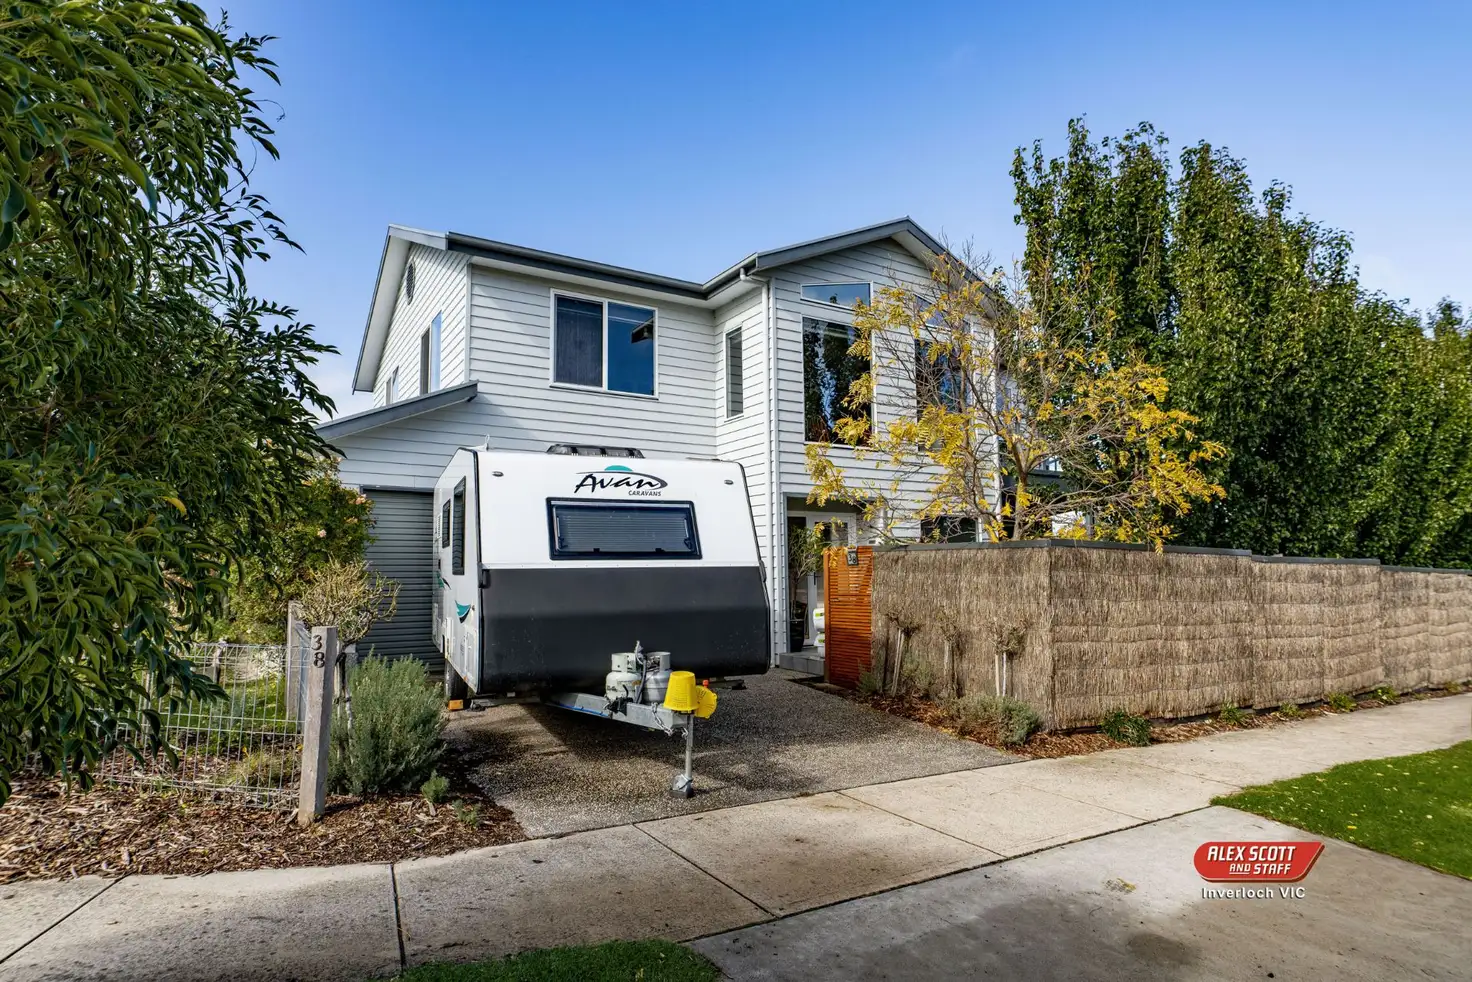
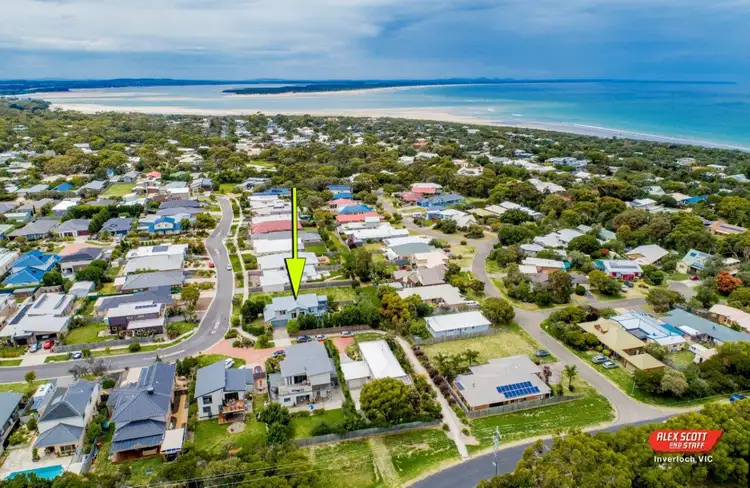
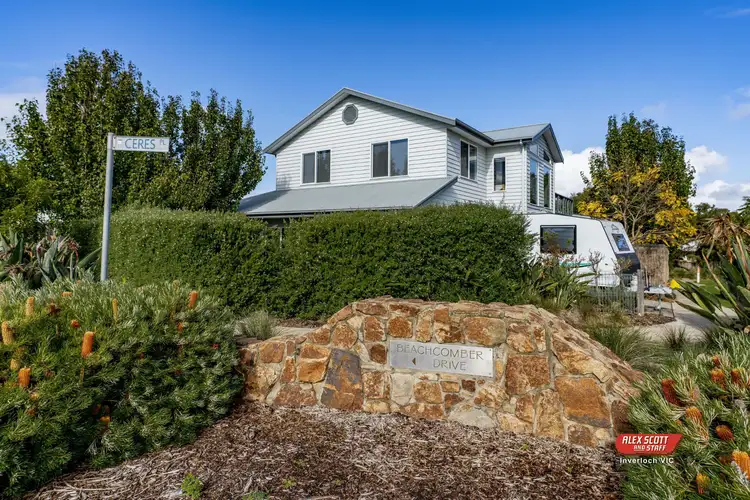
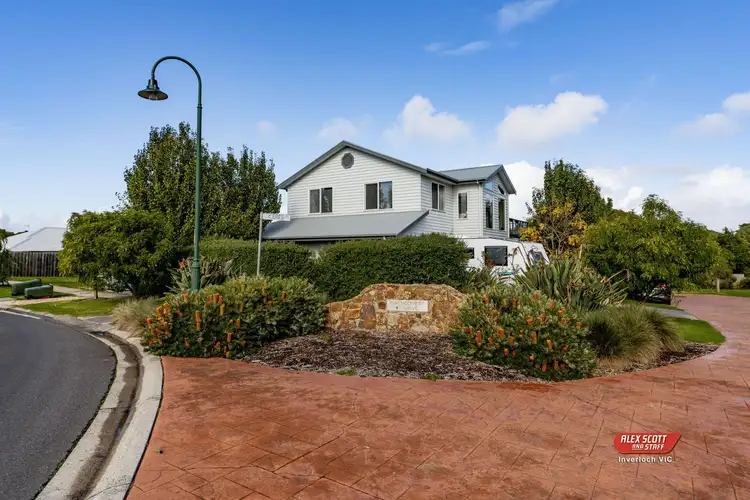
38 Beachcomber Drive, Inverloch VIC 3996
Copy address
$840,000

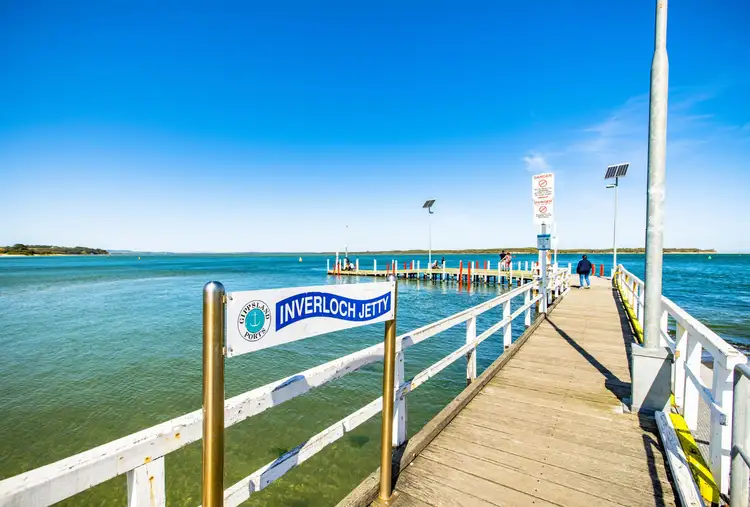
What's around Beachcomber Drive
House description
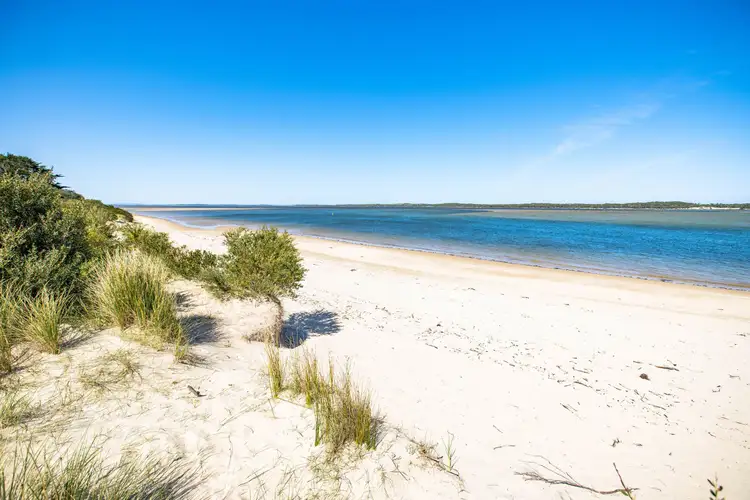
“BEACHCOMBER BEAUTY CLOSE TO SURF”
Property features

Balcony

Broadband

Built-in Robes

Deck

Dishwasher

Ensuites: 1

Floorboards

Fully Fenced

Outdoor Entertaining

Remote Garage

Secure Parking

Shed

Workshop
Other features
Close to surf, landscaped established garden, double glazing, expansive glazing, superb decksLand details
Area: 659m²
Documents
Property Price Statement: View
What's around Beachcomber Drive
 View more
 View more
 View more
 View more
Contact the real estate agent

Nearby schools in and around Inverloch, VIC
Top reviews by locals of Inverloch, VIC 3996
Discover what it's like to live in Inverloch before you inspect or move.
Discussions in Inverloch, VIC
Wondering what the latest hot topics are in Inverloch, Victoria?
Similar Houses for sale in Inverloch, VIC 3996
Properties for sale in nearby suburbs
Report Listing