Behind an eye-catching turquoise timber door lies a beautifully renovated 1960s seaside home where timeless character meets contemporary comfort. Meticulously cared for and thoughtfully updated, 4 Hazel Grove delivers an enviable lifestyle with generous living spaces, tranquil gardens and an impressive suite of energy-efficient features. From the moment you arrive, the home's distinctive character is evident. The unusual front door position, complete with a magnificent statement door knocker, offers a hint of the individuality found throughout this exceptional residence.
Inside, freshly painted interiors, floating flooring, new window treatments and contemporary light fittings create a fresh and inviting feel, while original features have been retained and celebrated. Designed for relaxed family living, the versatile floor plan offers three separate living areas. The front living room enjoys a desirable northern aspect and features a distinctive 1960s crazy-paving fireplace with gas heating. A second family living area overlooks the garden and recently installed pergola, creating a wonderful connection between indoor and outdoor living. A third versatile space provides an ideal dining area or home office.
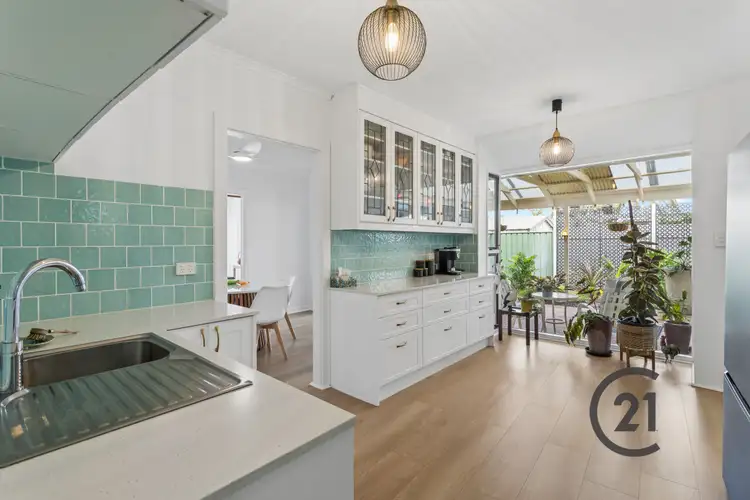
At the heart of the home, the updated kitchen is centrally positioned to service the living and outdoor entertaining areas. Featuring an Electrolux 90cm self-cleaning oven with air fryer and steam-assisted cooking, gas cooktop and pyrolytic cleaning, it is complemented by picture windows overlooking the garden and outdoor living space. Three bedrooms, all with built-in robes, are serviced by an updated bathroom, two separate WCs and a well-appointed laundry. Both the bathroom and laundry retain their original terrazzo flooring, beautifully preserved and in excellent condition. Six ceiling fans with lights, gas heating and 2 split-system air conditioning.
Step outdoors and the home's entertaining credentials truly come to life. A substantial 10m x 5m pergola, installed approximately 12 months ago, provides an impressive space for outdoor dining, entertaining or simply enjoying the peaceful garden setting. Raised vegetable beds, a water fountain, established garden areas and a fully functioning bore with automatic irrigation add to the appeal.
For those seeking excellent vehicle accommodation and practical storage, the property features dual driveways, automatic gates, a double carport and a utility room, providing secure space for vehicles, tools and equipment. A separate pickling/studio area, complete with its own external door to the western side of the home, adds further versatility. Double carport with auto gates.
The home's energy credentials are equally impressive, with a 13kW solar system and 20kWh backup battery, offering the potential for highly efficient energy use and greater independence from the grid.
Combining thoughtful renovation, original character, generous living spaces and outstanding outdoor amenities, this is a home that offers considerably more than first meets the eye.
An exceptional home with an exceptional lifestyle awaits.
Specifications
CT: 5732/105
Council: City of Charles Sturt
Zoning: GN
Built: 1969
Outgoings
Council Rates: $1,965.85 per annum
Emergency Services Levy: $364.30
SA Water: $258.49 + water usage per quarter
AUCTION VENDOR STATEMENT
**PLEASE NOTE~ Form 1 – Vendor's Statement (Section 7) Land and Business (Sale and Conveyancing) Act 1994 will be made available to the public at Century 21 Beachside & Lakes, 57 Semaphore Road, Semaphore SA 5019 for 3 clear business days prior to auction.
"The Best compliment you can give me is a referral to your family and friends."
CALL ROSALIE GRICKAGE at CENTURY 21 BEACHSIDE & LAKES, SEMAPHORE ON 8242 1233 OR 0419 032 042 FOR FURTHER INFORMATION
Century 21 Real Estate Semaphore


 View more
 View more
 View more
 View more
