$210,000
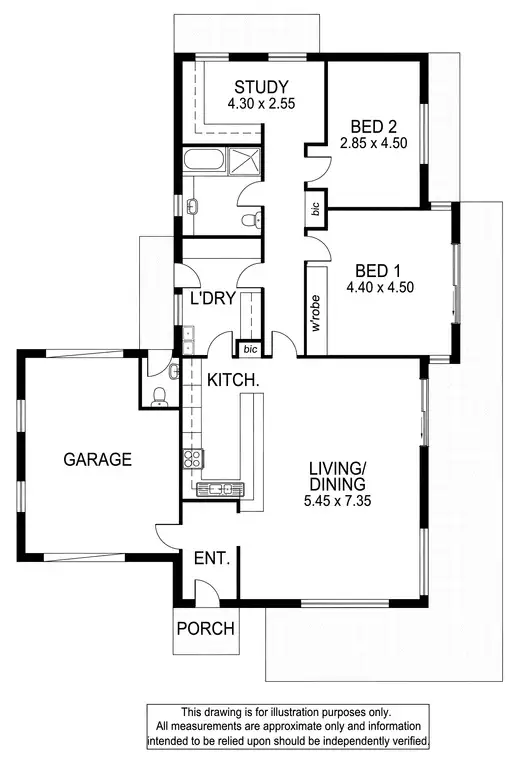
2 Bed • 1 Bath • 1 Car
+18
Sold
Sold
40 Monash Terrace, Millicent SA 5280
Copy address
$210,000
- 2Bed
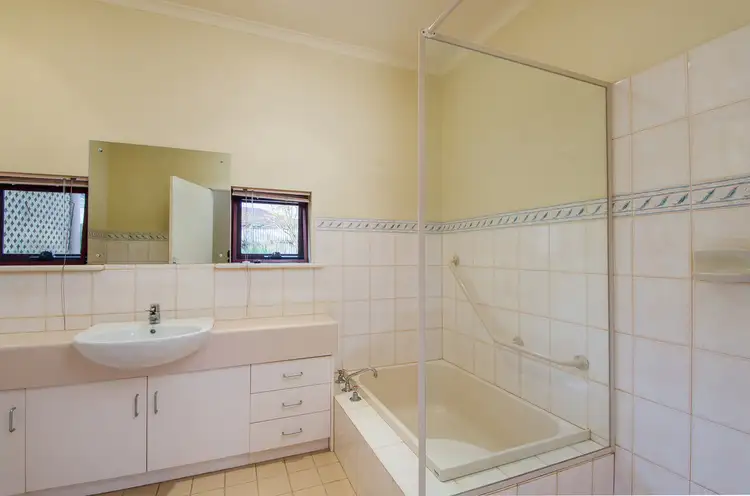
- 1Bath
- 1 Car
House Sold on Fri 26 Oct, 2018
What's around Monash Terrace
House description
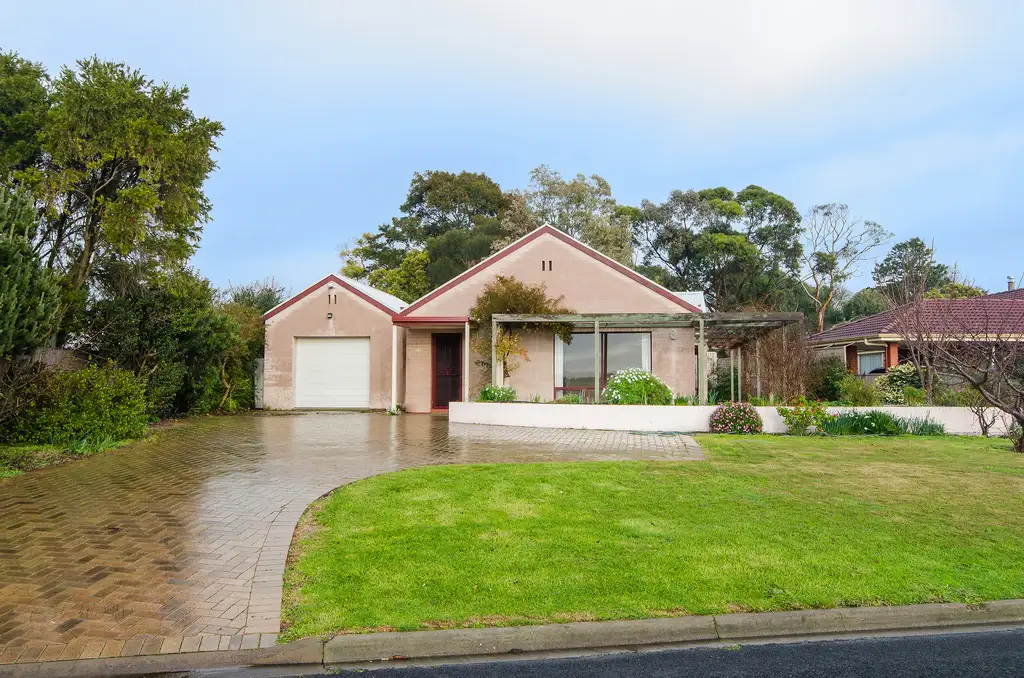
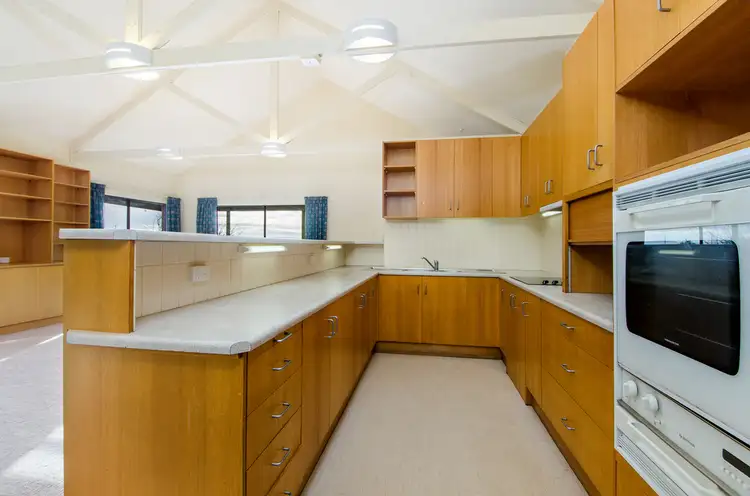
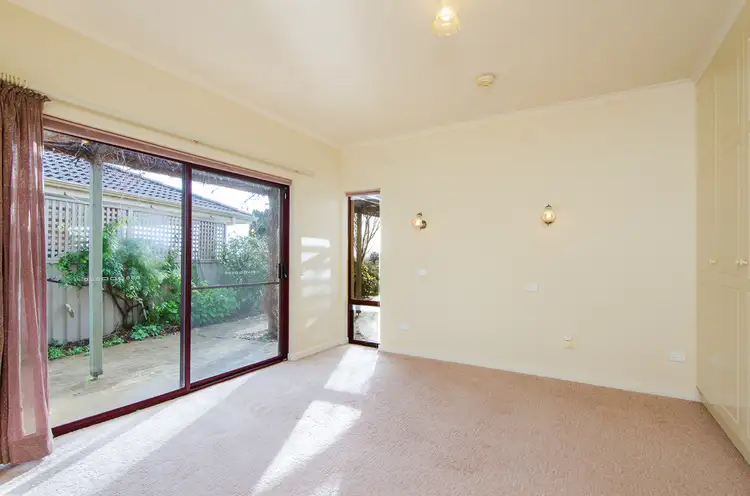
“A truly enchanting garden surrounds a cleverly designed energy efficient home!”
Property features

Built-in Robes

Courtyard

Remote Garage

Solar Panels

Toilets: 2

Water Tank
Other features
Ducted air conditioning (fan operates but nothing else) Bondcrete over bricks Solar credits of approx $167 x2, $300 x 2 debit for winterLand details
Area: 1103m²
Interactive media & resources
What's around Monash Terrace
 View more
 View more
 View more
 View more
Contact the real estate agent

Nearby schools in and around Millicent, SA
Top reviews by locals of Millicent, SA 5280
Discover what it's like to live in Millicent before you inspect or move.
Discussions in Millicent, SA
Wondering what the latest hot topics are in Millicent, South Australia?
Similar Houses for sale in Millicent, SA 5280
Properties for sale in nearby suburbs
Report Listing