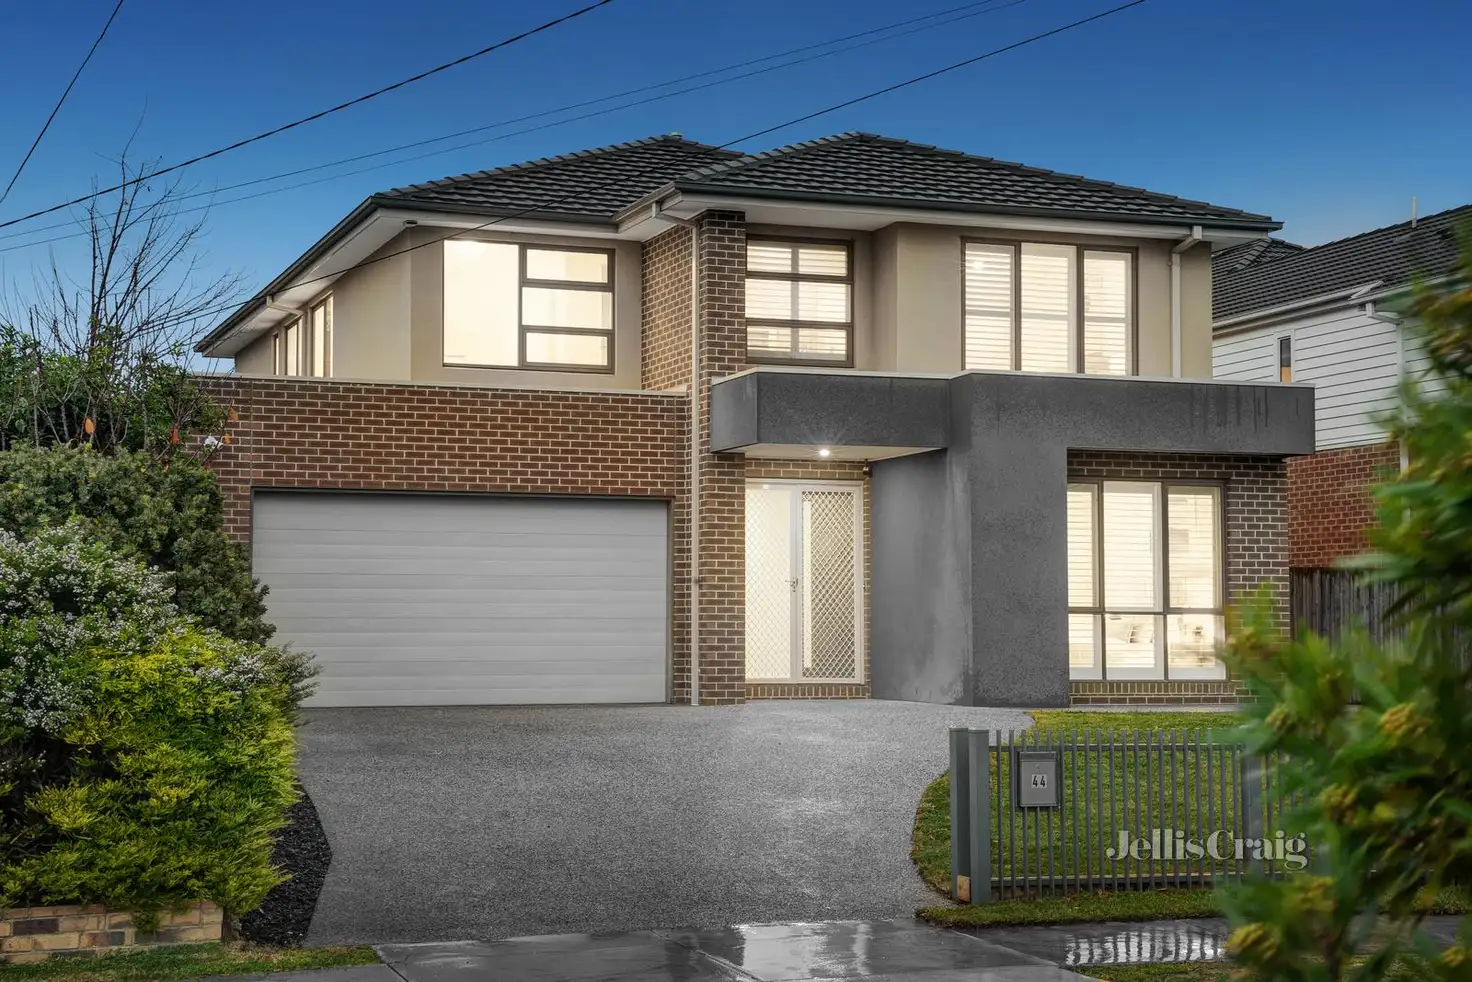
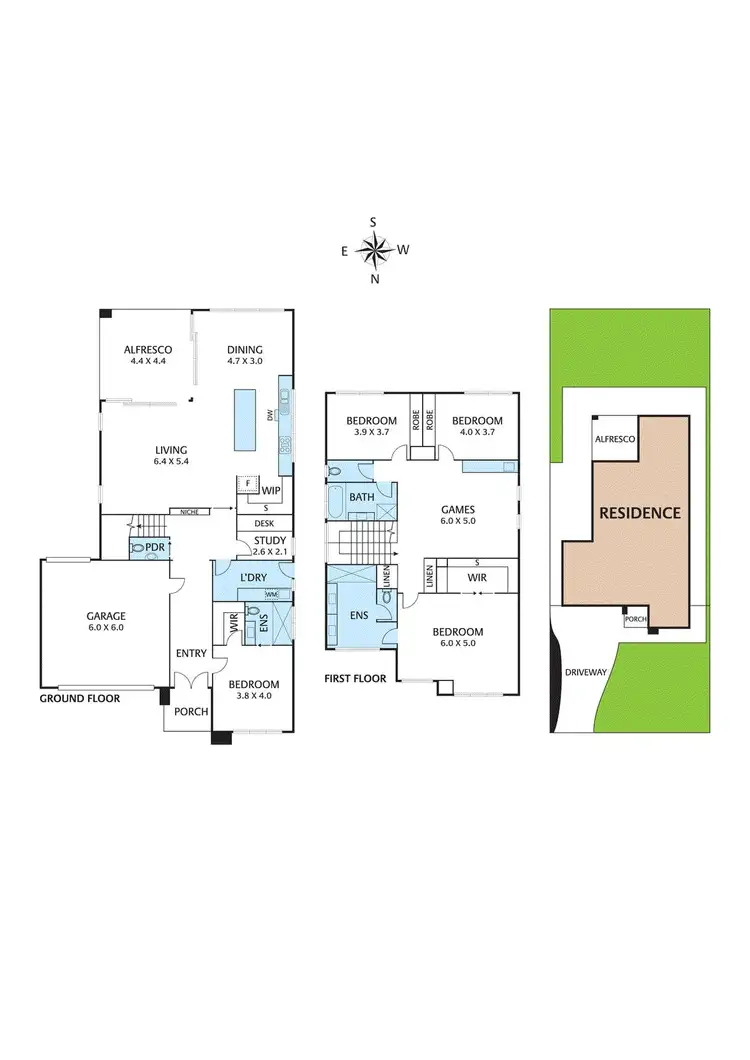
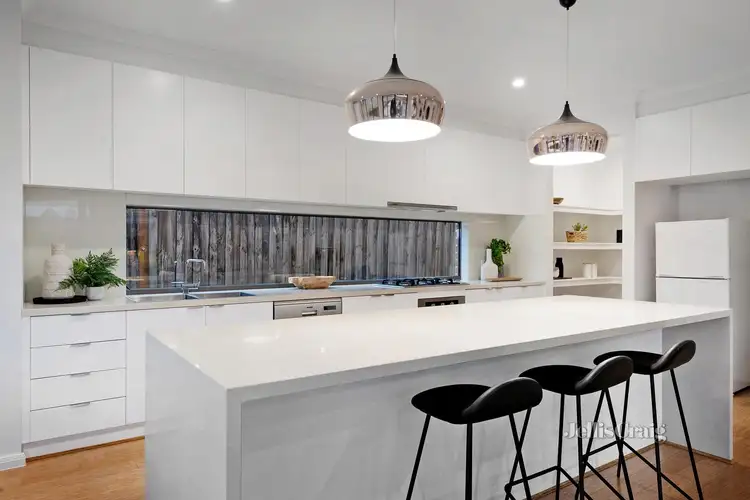
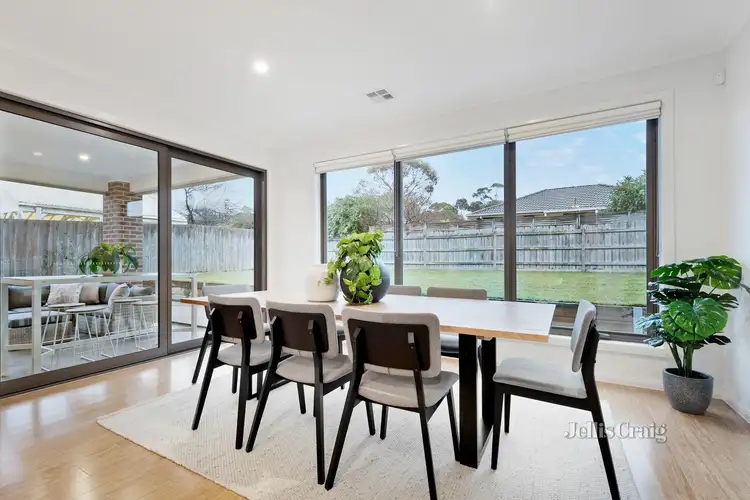
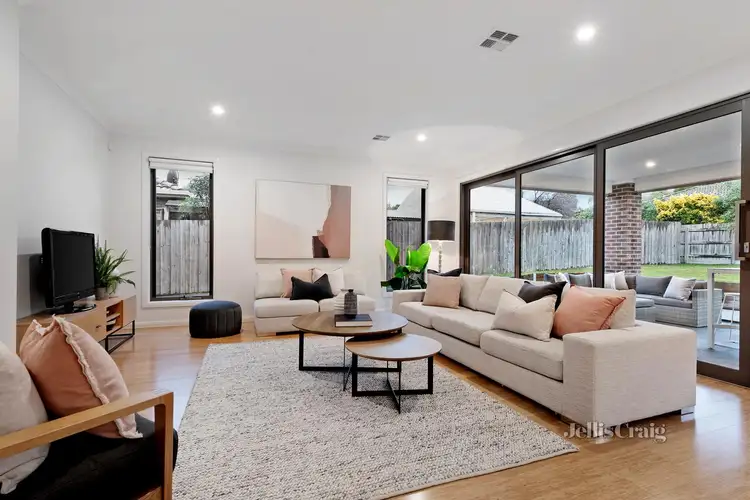
Individual and stylish, this luxurious 4-year old north-facing home delivers family success with its substantial proportions and high-end finishes. An entertainer’s paradise, eye-catching Bamboo floors and natural light enhance the vast open plan family room and dining area, overlooking a bespoke kitchen appointed with a stone island breakfast bar, high-end Blanco appliances, a large walk-in pantry and excellent storage space.
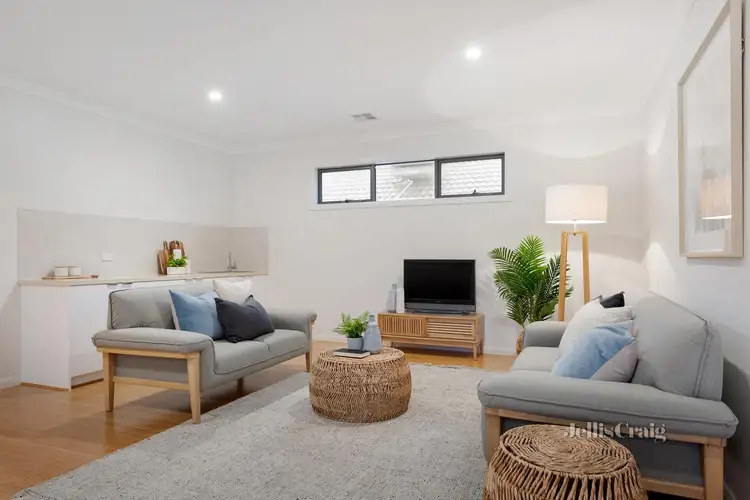
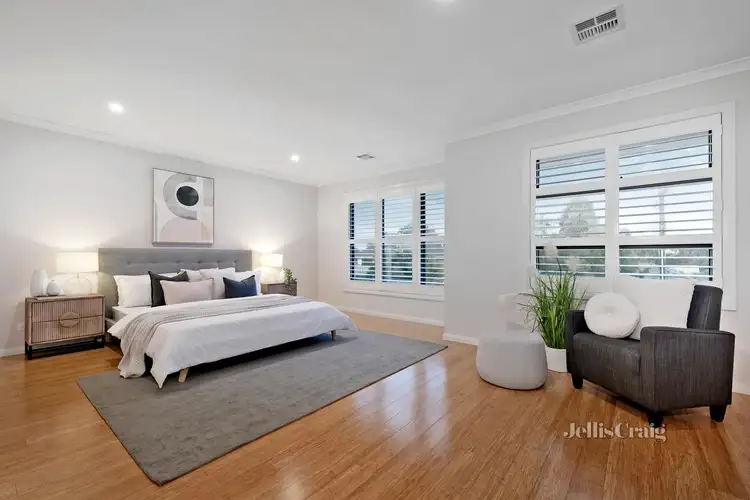
A home office is placed at the front of the home, complemented by a guest bedroom with a modern ensuite and walk-in robe. Upstairs reveals a huge teenager’s retreat that offers plenty of space to stretch out and relax, alongside an indulgently large master suite boasting a walk-in dressing room and a deluxe ensuite finished with a walk-in rain shower, dual stone-topped vanity and a separate toilet.
Three remaining bedrooms are all generous in size and feature built-in robes to two and a walk in robe to the third, all serviced by a contemporary family bathroom. Head outdoors to a peaceful low maintenance backyard with a covered alfresco zone and lush lawn area for the kids and pets, whilst highlights include double glazed windows, plantation shutters, dual roller blinds, ducted heating, an alarm system, double auto garage and additional parking for a caravan/boat/trailer at the rear.
In a superior location, live just meters from Burwood Heights Primary School, Forest Hill College (both zoned) and Emmaus College, Mahoneys Reserve and Forest Hill Chase, with swift access to bus and tram services, the Eastern Freeway/Eastlink, Deakin University, The Glen, Burwood One, and recreational facilities.

 View more
 View more
 View more
 View more

