There is a softness to 45 Peppermint Circuit that makes you want to linger. Linen sheers filter the light, warm oak tones sit against creamy stone, and beautifully chosen finishes give each room its own quiet character. From the landscaped arrival to the inviting spaces beyond, this is a home where thoughtful design makes everyday living feel special.
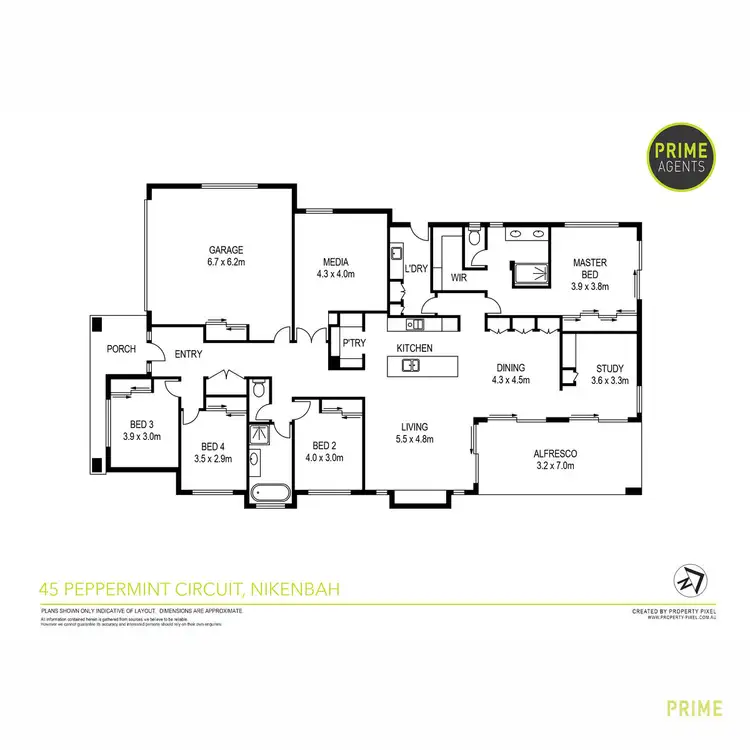
Set on an elevated 924m² allotment in Nikenbah, the home pairs coastal elegance with a generous single-level layout. High ceilings and tall doorways create an immediate sense of space, while feature wall panelling, aged brass accents and custom cabinetry bring warmth and continuity throughout.
At its heart, the kitchen is somewhere you will naturally gather. A waterfall-edge Caesarstone island offers a place to perch with a glass of wine while dinner comes together, surrounded by oak cabinetry, softly textured splashback tiles and brushed gold detailing. Twin Fisher & Paykel ovens, an induction cooktop and integrated double dish drawers make entertaining a pleasure, with a dedicated coffee station tucked into the walk-in pantry.
The living spaces offer room to share the day and space to enjoy your own pursuits. Settle into the family room, close the doors for a movie in the acoustically insulated media room, or spend a quiet morning in the separate study or Pilates room, complete with custom cabinetry. Large sliding doors connect the interior to the travertine alfresco, inviting long lunches and easy evenings overlooking the garden.
With its north-facing rear aspect, established planting and a dedicated fire-pit corner with built-in seating, the outdoors has been given the same care as the home itself. Secure vehicle side access adds practicality, while space for a future pool or shed leaves room to make the property your own, subject to the necessary approvals.
Privately positioned away from the three additional bedrooms, the main suite offers a peaceful place to end the day. Full-length curtains, soft wool carpet and a custom-fitted walk-in robe create a restful setting, complemented by an ensuite with twin stone-topped vanities, oak mirrored cabinetry and a frameless shower.
Beautifully composed and wonderfully welcoming, this is a home to enjoy in the smallest moments — the first coffee of the morning, a favourite film, friends staying a little longer around the table.
WHAT WE LOVE
• Elevated 924m² allotment with a north-facing rear aspect
• Approximately 289.75m² under roof, including the garage, alfresco and porch
• High 2.7m ceilings, tall internal doors and feature wall panelling
• Four bedrooms, with a custom-fitted walk-in robe to the main and fitted built-in robes to the remaining bedrooms
• Beautifully appointed ensuite with twin basins, Caesarstone benchtop and frameless shower
• Designer kitchen with Caesarstone Cloudburst waterfall island, oak and satin 2-Pac cabinetry
• Twin Fisher & Paykel pyrolytic ovens, 900mm induction cooktop and integrated double dish drawers
• Walk-in pantry with a dedicated coffee station
• Custom dining cabinetry incorporating a concealed bar and servery
• Separate media room with acoustic insulation, built-in cabinetry and surround-sound provisions
• Dedicated study or Pilates room with custom cabinetry and built-in bench
• Seven-zone Daikin ducted reverse-cycle air conditioning with smart controls
• New Zealand wool carpet, full-length linen sheers and plantation-style shutters to selected rooms
• Travertine alfresco and landscaped gardens with a built-in fire-pit seating area
• Automated irrigation with Wi-Fi control
• Oversized double garage with insulated remote door, auto-lock and additional storage
• Gated vehicle side access, concrete hardstand and garden shed
• Space for a future pool or shed, subject to approvals




 View more
 View more
 View more
 View more
