The owners have relocated, and the house is ready for you to move in right away.
Perched high on Earl Hill, this expansive 6,992m² fully fenced block with ocean views, is a standout home offering one of the most spacious and versatile living on the Cairns Northern Beaches.
Thoughtfully designed for genuine multi‑generational living, with work‑from‑home convenience and seamless indoor–outdoor flow, it boasts around 400m² of internal space spread across two self‑contained levels, surrounded by lush greenery, refreshing ocean breezes, and total privacy.
With Earl Hill’s walking tracks and Trinity Beach only moments away, the home combines the freedom of acreage living with the convenience of a coastal Cairns lifestyle - a rare balance in this pocket of the Northern Beaches.
Built entirely of solid concrete, the foundations and earthworks to make this home ready to move into have been completed. The property offers plenty of agriculture, featuring an assortment of fruit trees including avocados, mango's, lemons and herbs & spices. At the back of the house, a concrete pad offers the ideal spot for a large shed or a great outdoor entertaining area, complete with ample cover from the spacious sail shades.
Lifestyle & Liveability
- All bedrooms include walk‑in robes and full‑length mirrors; master suite features generous his‑and‑hers closets
- Bathrooms designed for wheelchair accessibility
- Large master bathroom with extensive storage and custom three‑sided his‑and‑hers mirrors
- 3-metre ceilings on the first level and raked ceilings on the upper level, reaching 4.5 metres at their highest point.
- 1.2m wide staircase, hallways and walkways for effortless furniture movement
- Vehicle access to every level of the home - a rare and highly practical design feature
Property Highlights
- Fully fenced - 6992m² estate with a private nature track looping the internal perimeter
- 4m side gate for Council access plus secure boat/RV storage
- Approximate 400m² of living, structurally designed for future patio extension over the pool
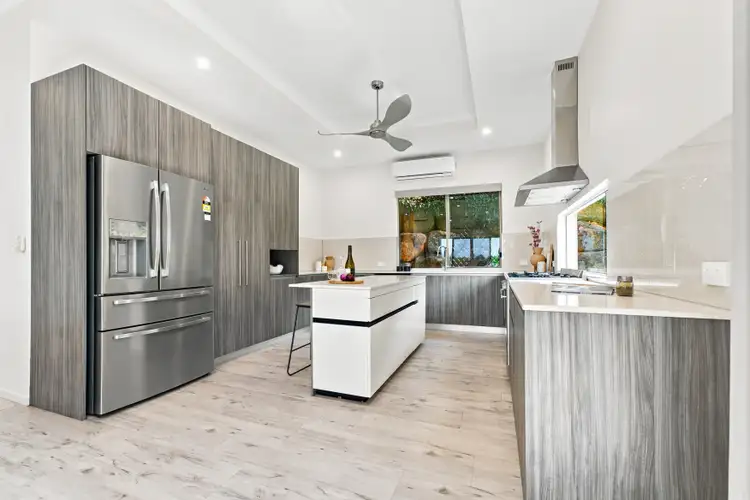
- 5 bedrooms, 4.5 bathrooms, 2 full kitchens, 2 offices and 2 open‑plan living zones
- Large front deck and an impressive rear entertaining deck overlooking the grounds
- 3‑car garage, dedicated laundry and separate utility room
- Easy walking access to Earl Hill hiking trail and Trinity Park Beach
- Abundant windows capturing natural light and ocean glimpses from the front of the home
- Abundance of agriculture on the block with avocado trees, citrus trees, ginger and turmeric
- Suspended concrete slab between levels, providing solid foundation and the soundproofing for lower level floors
Energy, Technology & Infrastructure
- 24kW solar system with 2×5kW standard inverters + 2×5kW hybrid inverters (one per phase)
- 2‑phase power with 10kW emergency gas generator
- Dual isolatable water lines from Council meter with Davey pump for consistent pressure
- External water and power points positioned at patios, planters, fencing and the upper conservation landing
- Full security system with smartphone‑operated gate and camera access
- Fibre internet with powerful whole‑home WiFi
- CAT6 ethernet + RG6 TV cabling to every bedroom, office and family room
- Internal breaker panel located in the utility room for safe indoor reset
- 48‑port 1000GHz ethernet switch in rollable data rack — ideal for home server expansion and high‑speed streaming
This is a one of a kind Northern Beaches property offering scale, privacy and infrastructure that simply doesn’t exist elsewhere in Trinity Beach. Perfect for large families, dual living, business owners, or anyone seeking a private coastal estate with exceptional future potential.
Contact Jackson 0401 628 007 or Hunter 0401 214 383


 View more
 View more
 View more
 View more