
In an elevated position on an 1157m2 block in Weston Creek's premier suburb, this fully renovated and extended family home is surrounded by stunning landscaped gardens that create wonderful privacy and an immediate feeling of being welcomed home.

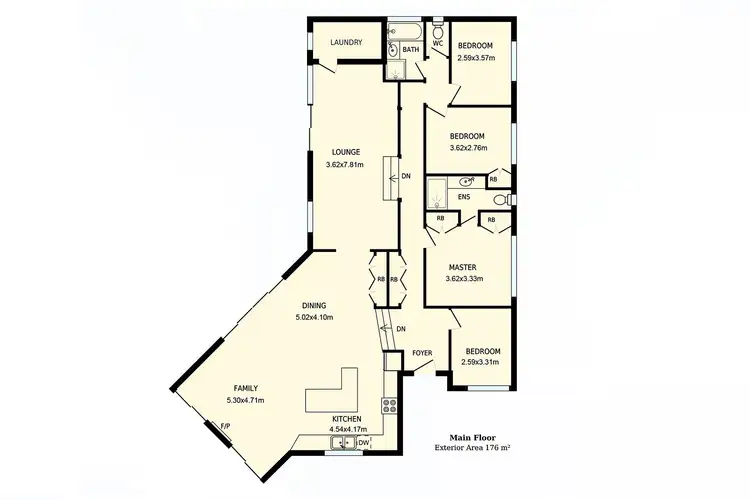
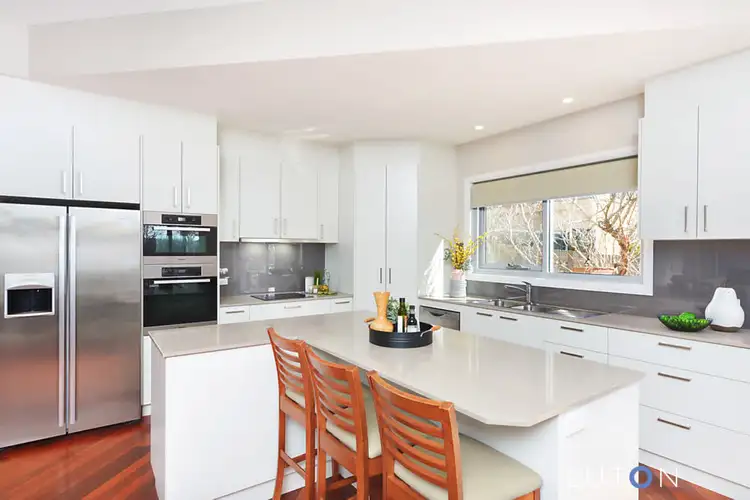

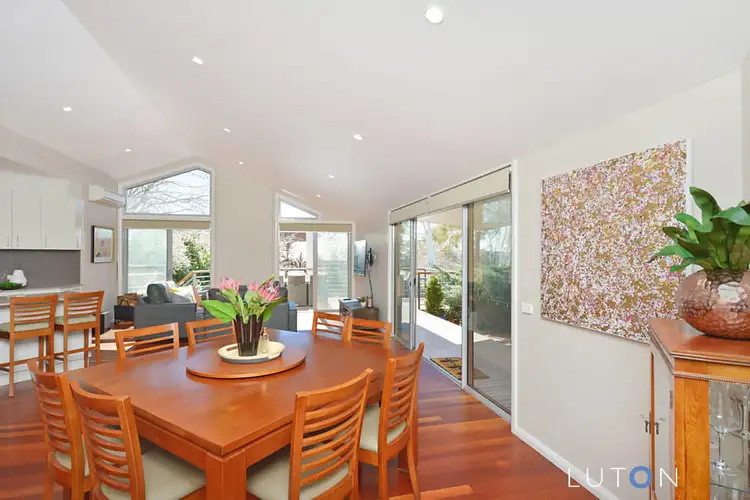

A covered entry leads you inside this lovely home and flows through to the open-plan family and dining room with its north east aspect allowing abundant natural light to fill the room, enhanced by the high ceilings and stunning solid timber flooring. The as-new kitchen features high quality inclusions with stone bench tops, an induction stove, Miele double oven, corner pantry and an island bench with breakfast bar.
A separate lounge room provides a segregated space, and like the informal areas flows out through glass doors onto the entertaining deck.
Adding to the appeal, this wonderful home comes complete with double glazed windows and doors, reverse cycle split systems in the lounge and family rooms, a slow combustion fireplace, Nobu panel heaters in the bedrooms, an elevated entertaining deck with shade sail, a double garage and plenty of off-street parking.
Making it even more desirable for families, the home backs onto a greenspace with parks and walking trails close by, and the Chapman shops and Chapman Primary and within walking distance.
Features:
* 1157m2 block
* Elevated location in a highly desirable suburb
* Backing onto greenspace
* Stunning landscaped gardens that provide excellent privacy from the street
* Covered and paved front entry
* North east facing, open-plan family and dining room with high ceilings and a slow combustion fireplace
* Separate lounge room
* Renovated kitchen with stone bench tops, an induction stove, Miele double oven, glass splashback, dishwasher, corner pantry and an island bench with breakfast bar
* Master bedroom with butyl-in wardrobes and a renovated ensuite
* Three additional bedrooms (all bedrooms have Nobu panel heaters)
* Renovated main bathroom with separate toilet
* Hardwood timber flooring throughout
* Double glazed windows
* Elevated entertaining deck with shade sail
* Double garage with one automatic door
* Abundant off-street parking
* Within walking distance to Chapman shops, Chapman Primary, Chapman Ridge and local parks
EER: 3
Land Size: 1157m2
Living Size: 185m2
Rates: $3,078 p.a (approx)
Land Value: $544,000 (approx.)
 View more
 View more
 View more
 View more
