First Edition, Kingston is a tightly held residential enclave of just 59 homes, in what is, the most convenient of Inner South locations. No. 51 Cunningham Street is a standout example of practical architecture and exceptional craftsmanship. A substantial residence that delivers vast bedrooms, expansive light-filled living areas, and a highly flexible floorplan, including a separate, self-contained professional studio above the garage.
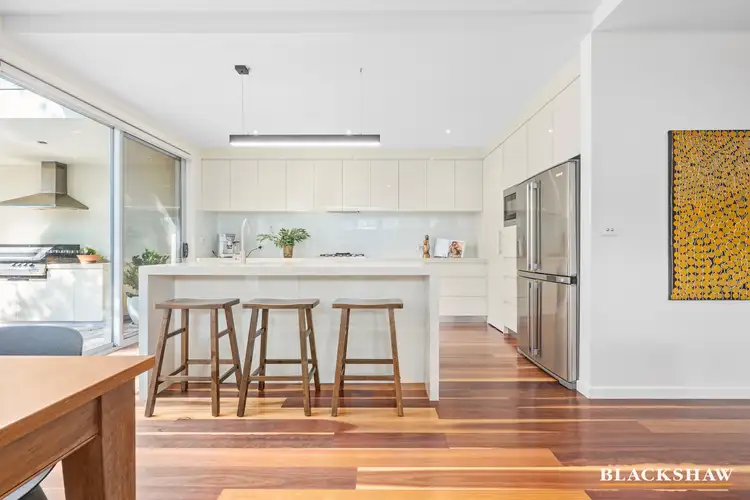
Solid Blackbutt timber flooring and a mezzanine ceiling is striking on entry. The lower level then peels off to a primary bedroom suite, with walk in robe and ensuite, then to a generous lounge, dining and open plan kitchen. These spaces flow seamlessly to a private, enclosed courtyard with retractable awning and shade from an established Ash tree.
A bespoke timber, glass and stainless-steel staircase leads upstairs, where you'll find three king-sized bedrooms, a second spacious living area and a library with custom joinery. These spaces are serviced by a beautifully appointed main bathroom with separate WC, as well as an additional powder room. Oversized Velux skylights bring excellent natural light.
Adding exceptional value and flexibility is the fully fitted professional studio or home office, accessed independently from Printers Way. Complete with kitchenette and bathroom, this space is ideal for working from home, guest accommodation or teenage retreat living.
* Double glazing throughout, quality window treatments add to a high EER
* Blackbutt flooring throughout entertaining areas and premium carpets
* Established, low-maintenance gardens and paved north-facing courtyard, privately enclosed yet with street access
* High ceilings and excellent natural light
* Ground-floor master bedroom with ensuite, bath and walk in robe
* Individual reverse-cycle heating and cooling in each room + fireplace to lounge
* Miele kitchen appliances, large pantry, stone island bench
* Security system with remote door answering and video surveillance
* Extensive solar system
* Oversized double garage with ample bike/ kayak storage space
Land Size: 238sqm (approx.)
Living Size: 254sqm + 44sqm garage (approx.)
Rates: $5,646pa (approx.)
Land Tax: $12,085pa (approx.)
UCV: $1,050,000 (2025)
EER: 6
Disclaimer: All care has been taken in the preparation of this marketing material, and details have been obtained from sources we believe to be reliable. Blackshaw do not however guarantee the accuracy of the information, nor accept liability for any errors. Interested persons should rely solely on their own enquiries


 View more
 View more
 View more
 View more
