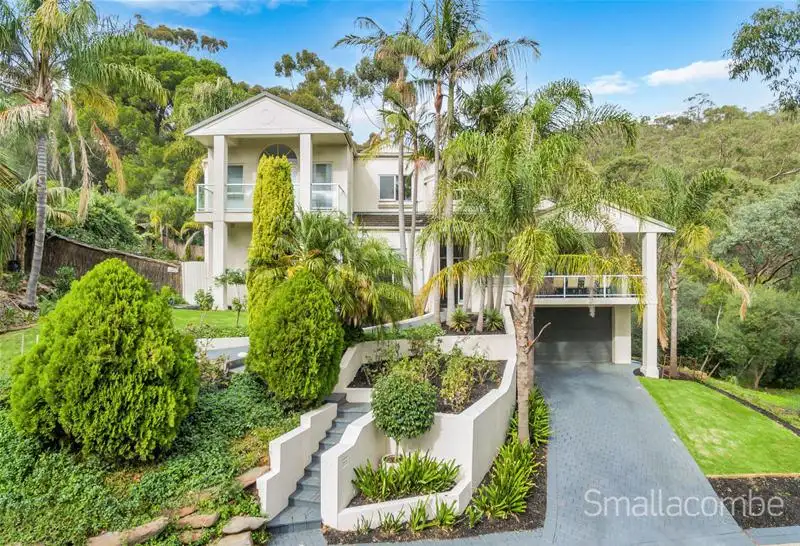
Impressive North facing facade within a private, natural bush setting, boasting superb views.
This stunning, meticulously presented home, renovated by Alan Sheppard, was specifically designed to accommodate a larger family with a variety of living options.
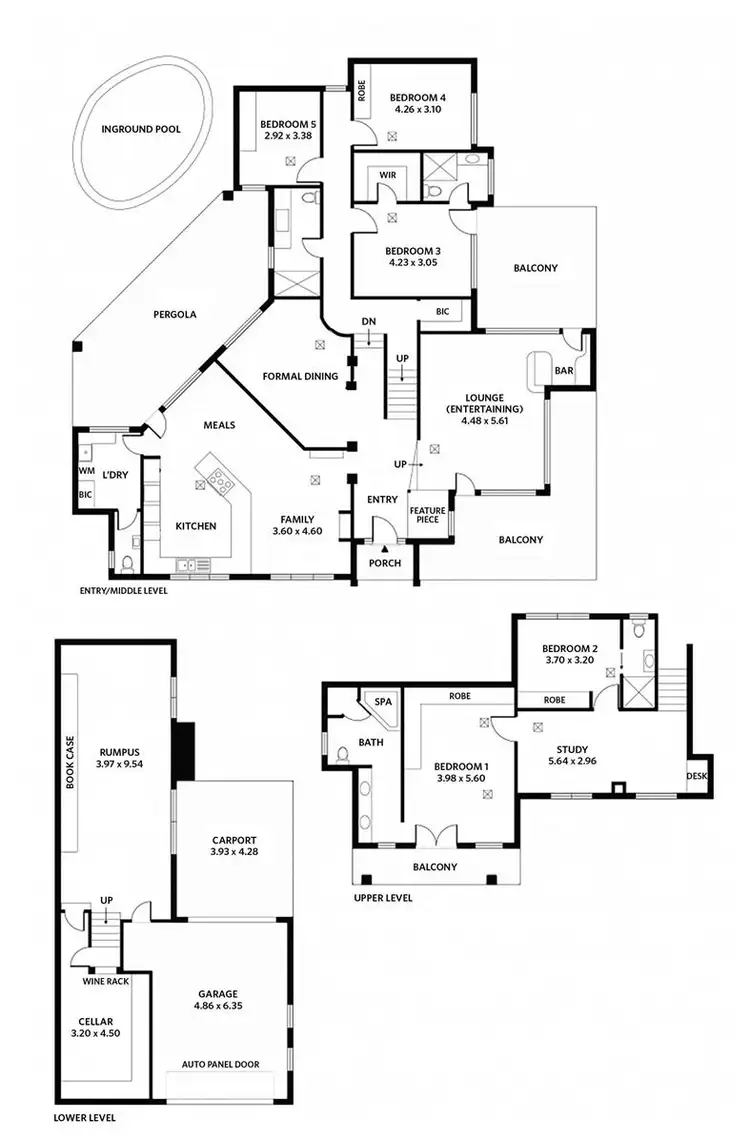
Split over 3 levels, the entry level offers:
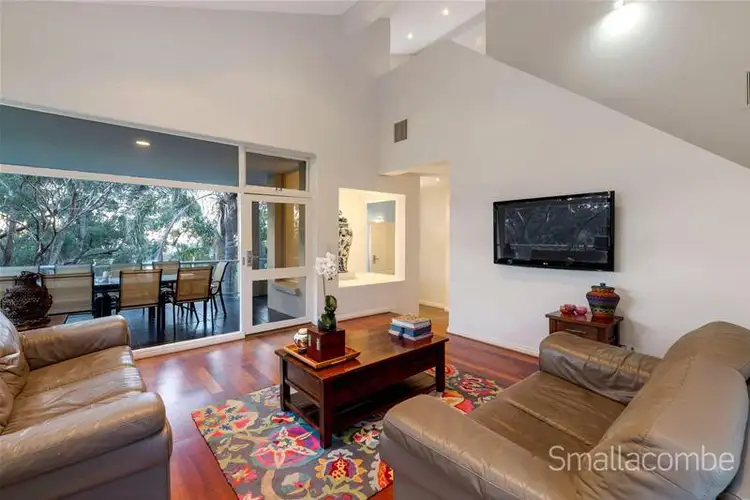
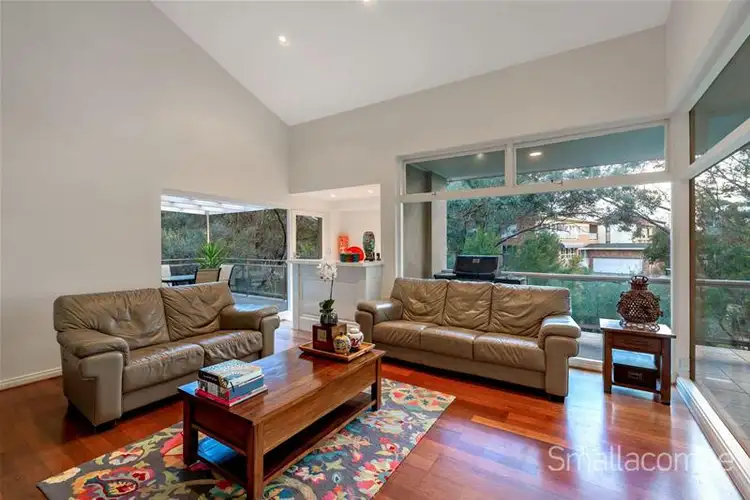
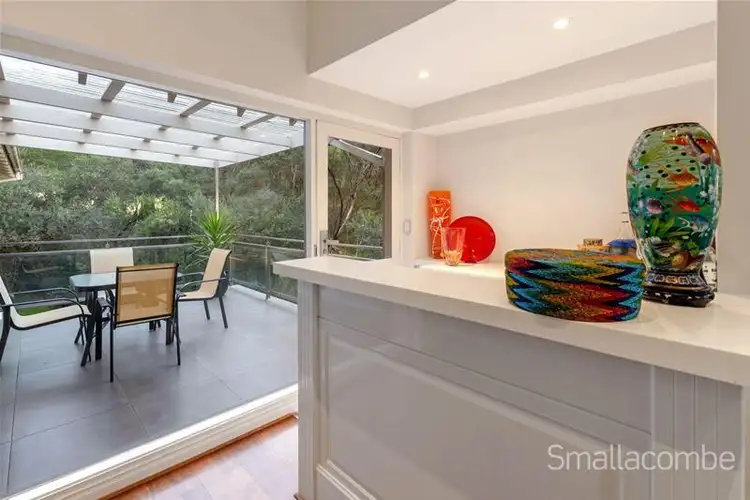
* Striking lounge/entertaining room with (dry) bar & large picture windows, flowing onto 2 separate balconies
* Open plan living space with cosy gas heater which forms the hub of the home along with the kitchen & meals area
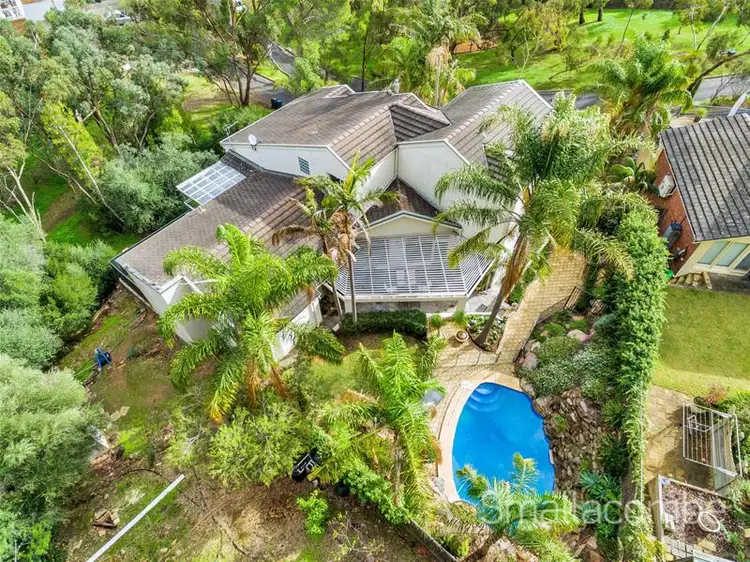
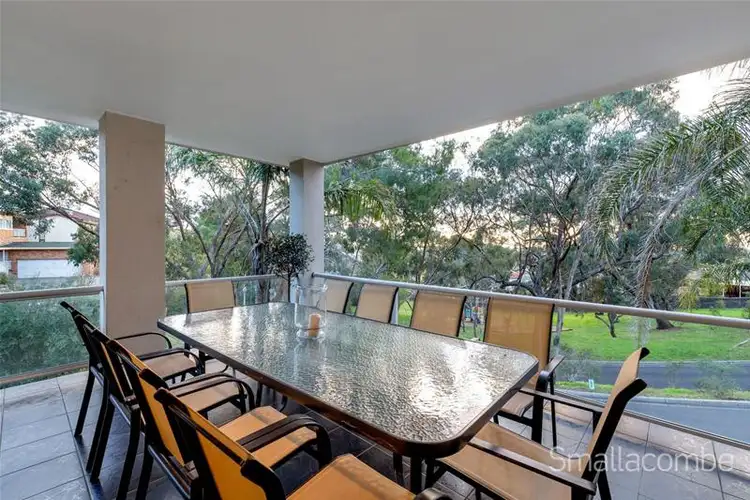
* Totally private undercover alfresco area, leading out from the kitchen/meals, overlooking the tiled concrete pool
* Kitchen recently updated by Jag Kitchens featuring European appliances including a steamer oven, plus massive storage and preparation space
* Separate formal dining room adjacent the kitchen
* 3 bedrooms ~ one an alternative master complete with walk in robe and ensuite, the other 2 have built in robes
* Family bathroom, powder room and laundry
Upper level providing:
* Huge master suite with extensive storage, ensuite with double vanity & spa, plus a private balcony
* Generous office/parents retreat
* Second bedroom with built ins and brand new ensuite
The lower level completes this lifestyle home with:
* Massive rumpus room featuring parquetry flooring ~ perfect as a media room
* Extensive storage/wine cellar
* Lock up garage with internal access & carport
Excellent schooling options including Highgate Primary, Unley High and easy access to numerous private schools, Burnside Village and the CBD. With only one neighbour, and surrounded by reserves, you will appreciate the privacy at 55 Birksgate Drive Urrbrae.
Be impressed, act now, call to arrange an inspection!
** The health and wellbeing of our clients, the community and our team is extremely important to us. Whilst we encourage people to continue property viewings, in the current circumstances surrounding COVID-19 we ask that you respect others' health. If you or others that you may have been in contact with, have returned from any interstate or overseas destination within the last 14 days or you are displaying any flu like symptoms please do not attend property viewings. **
Council: City of Mitcham
Council Rates: $3,985.40 per annum
SA Water: $398.05 per quarter
ESL: $275.70 per annum
Land Size: 790sqm (approx) ~ 24.5m frontage
Year Built: 1976
Zoning: Residential (East Plains) PA7

 View more
 View more
 View more
 View more
