LOCATION - Set in the highly desired Eastside Village location on a gently sloping block of approximately 1885m2. Ideal address, within a 750m radius (approximately) to Lapstone public school, village centre, shops, eateries, rail, bus, park, oval, tennis courts & cinema.
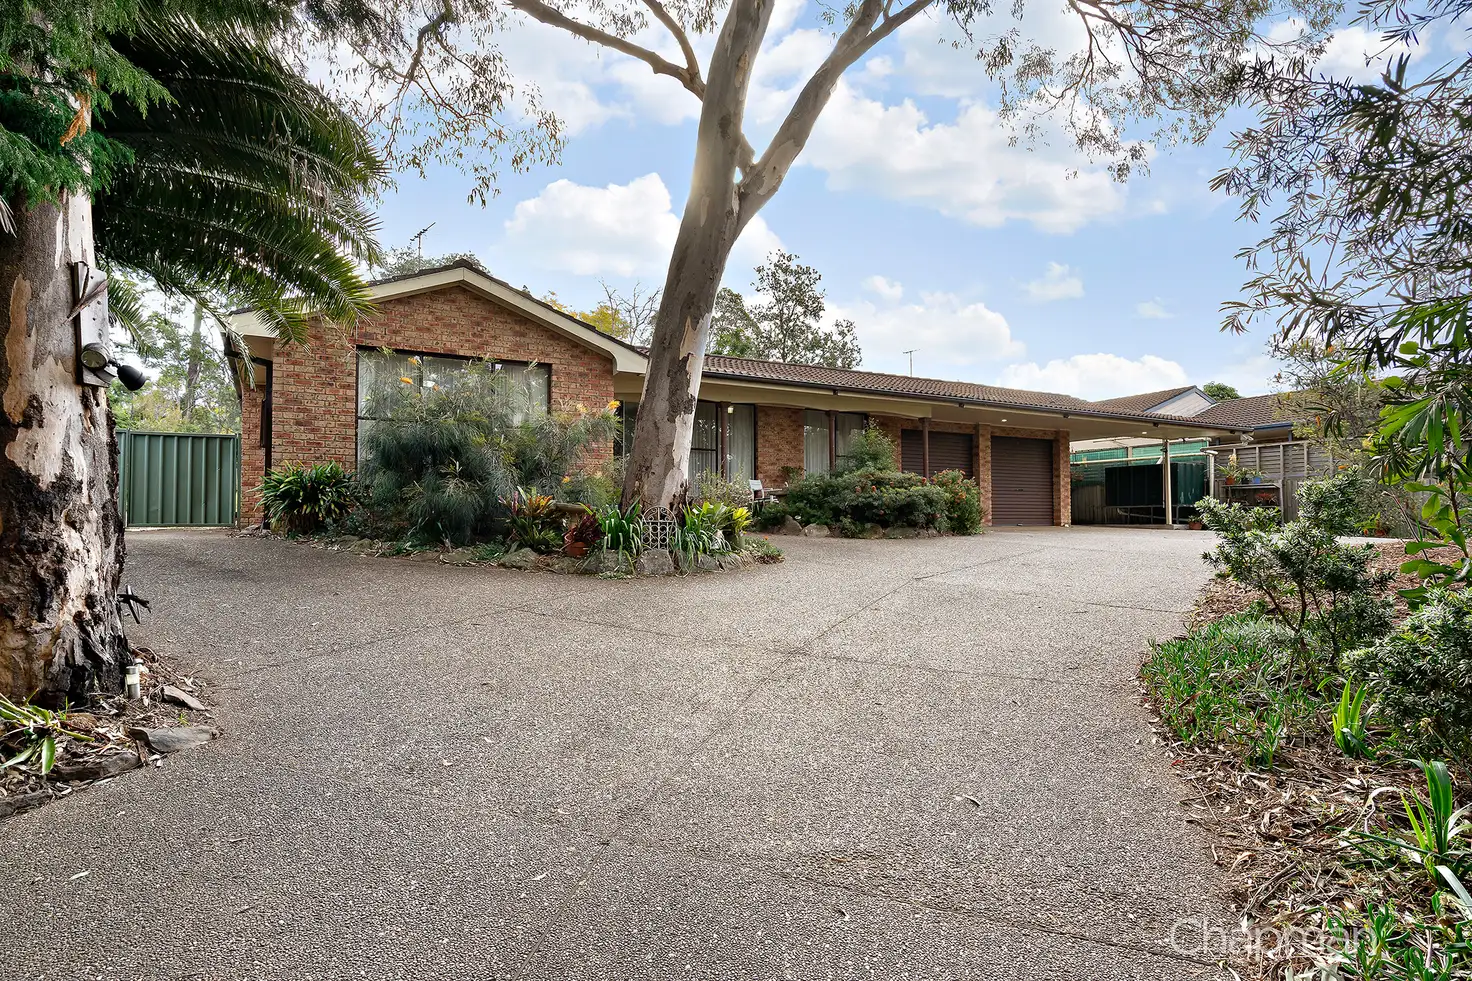
STYLE - Private landscaped driveway leading to a large, secluded & picturesque, single level residence of brick & tile constrcution.
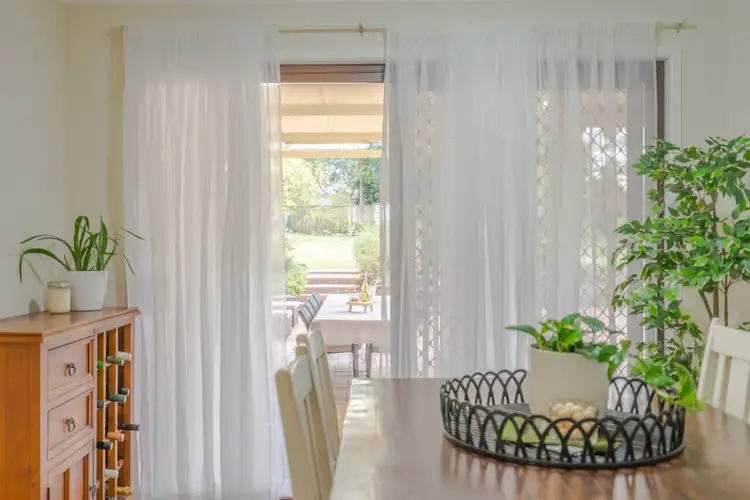
LAYOUT - Attractively designed & flexible layout with multiple living rooms - formal lounge leading to dining area, large open kitchen & family room with raked ceiling, third living with potential as a home office/media room/5th bedroom, 4 large bedrooms with built in robes, (master with ensuite and walk in robe), spacious three-way main bathroom.
FEATURES - Sun drenched open plan kitchen with an abundance of bench & storage space, large walk in pantry, ceiling fans, slow combustion fireplace, split system air conditioner, wall and ceiling insulation, LED lighting, freshly and tastefully painted throughout, level rear yard with an expansive & airy entertainer's pergola, extensive native garden landscaping, fruit trees, shadehouse, 3000 litre water tank, hand picked sandstone (1800s era) kerb-stone retaining wall, 3 phase power supply, 2 x 15amp outlets, semi circular driveway (drive forwards in and out), drive through double garage + drive through double carport, convenient 360 degree vehicle access around house, secure rear yard, off street parking.
Disclaimer:
All information contained herein has been gathered from sources we believe to be reliable, including but not limited to the vendor, CoreLogic/RP Data and Google Maps. While reasonable care has been taken, we cannot guarantee the accuracy of the information provided. Interested parties should make their own enquiries and rely on their own independent advice where required. Distances and travel times are indicative only and have been sourced from Google Maps.
Your privacy is important to us. Please take a moment to read our Privacy Policy, which outlines how Chapman Real Estate collects, uses, and protects your personal information. Our Privacy Policy is available at bit.ly/ChapmanPrivacyPolicy


 View more
 View more
 View more
 View more