$555,000
3 Bed • 2 Bath • 1 Car



+18
Sold
Sold
6 Majors Road, Eaglehawk VIC 3556
Copy address
$555,000
- 3Bed
- 2Bath
- 1 Car
House Sold on Fri 3 Feb, 2023
What's around Majors Road
House description
“LOTS OF LIVING SPACE”
Property features

Built-in Robes

Ensuites: 1

Gas Heating

Living Areas: 3

Toilets: 1
Other features
Gas HWSLand details
Area: 905m²
What's around Majors Road
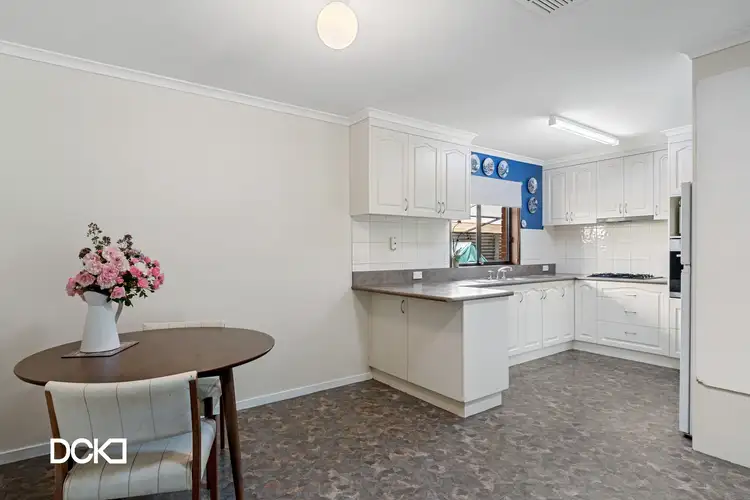 View more
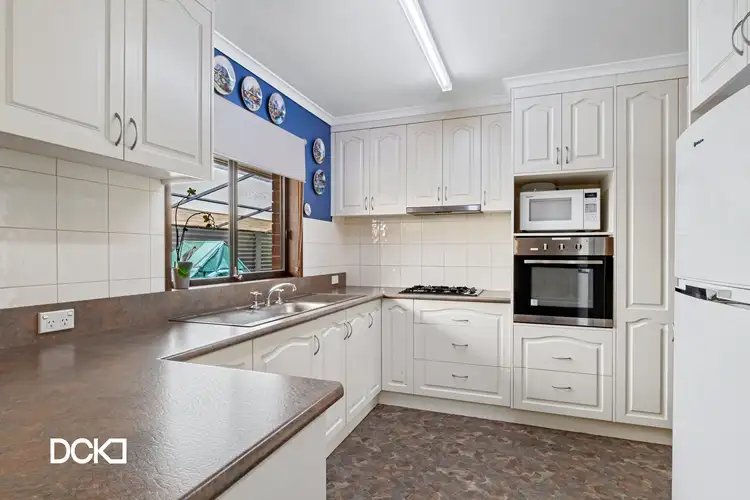 View more
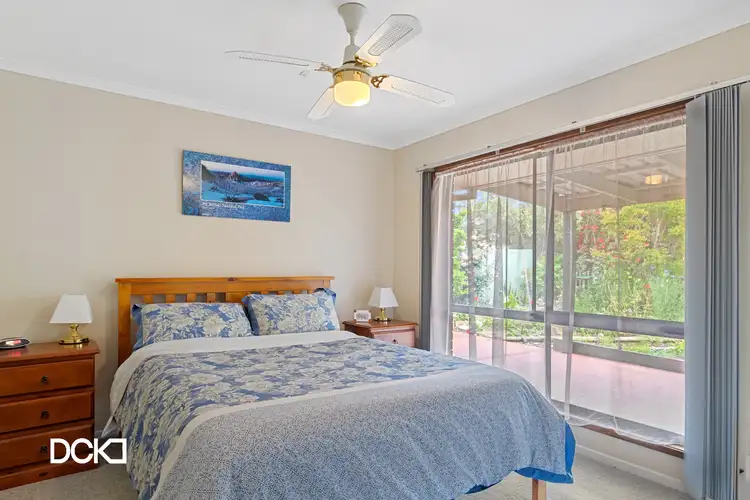 View more
 View more
Contact the real estate agent

Nearby schools in and around Eaglehawk, VIC
Top reviews by locals of Eaglehawk, VIC 3556
Discover what it's like to live in Eaglehawk before you inspect or move.
Discussions in Eaglehawk, VIC
Wondering what the latest hot topics are in Eaglehawk, Victoria?
Similar Houses for sale in Eaglehawk, VIC 3556
Properties for sale in nearby suburbs
Report Listing