Privately elevated and crafted by an award-winning builder, this exceptional residence captures sweeping outlooks and a rare sense of seclusion just 5 mins to Magill and 15 minutes to the CBD. Solidly constructed and beautifully established, it delivers a refined foothills lifestyle where quality, space and connection to nature are seldom found in such balance.
Designed for both retreat and connection, the home unfolds across multiple flexible living zones before opening seamlessly to exceptional outdoor entertaining, a sparkling in-ground swimming pool with lush, irrigated gardens that create a private sanctuary alive with birdlife & regular Koala sightings.
Whether it's long summer afternoons by the pool, entertaining under the alfresco, or quiet mornings immersed in nature, this is a home that adapts beautifully to every stage of family life.
Solar panels, split-system air conditioning and an irrigation-supported garden add everyday practicality to a setting defined by peace, privacy and panoramic perspective. A home so tightly held that it has never before been sold. A serene foothills pocket, where lifestyle and proximity rarely align so effortlessly.
Open the Door to:
• A generous master suite with walk-through robe and private ensuite
• Two additional bedrooms on the same level, each fitted with built-in robes
• A flexible fourth bedroom, study or home office, privately positioned away from the main living zones
• Fresh carpet and paintwork, presenting move-in-ready and meticulously maintained
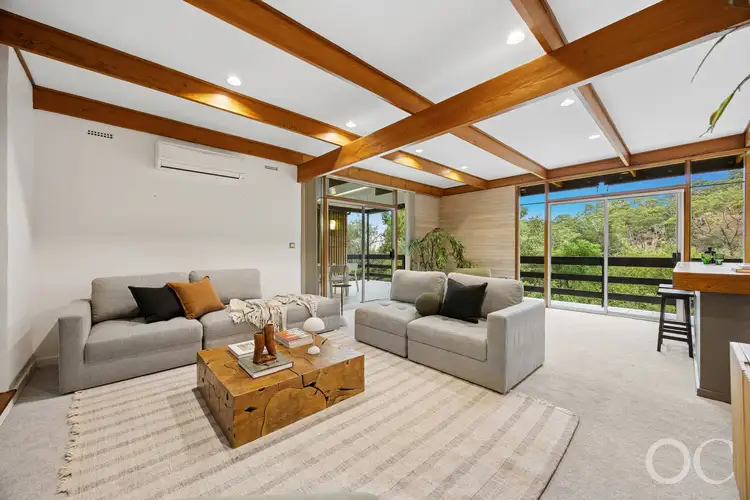
• Multiple living areas offering excellent separation and versatility for families and entertainers
• A prized north-easterly aspect, elevated positioning and a strong sense of privacy surrounded by nature
• Approx. 1,990sqm of established, irrigated gardens with fruit trees - expansive yet manageable and ideal for families and outdoor enjoyment
• Seamless indoor–outdoor flow to alfresco entertaining zones and a sparkling in-ground swimming pool
• Easy access to Magill Road amenities, local shopping and cafés, just five minutes away
• A peaceful foothills setting with nearby reserves, walking trails and a strong connection to nature
Close the Door to:
• High power bills, with solar panels supporting efficient, cost-conscious living
• Feeling confined, thanks to high ceilings, multiple living spaces and leafy green outlooks
• Work-from-home limitations, with Starlink connectivity supporting fast, reliable remote work
CT Reference – 5355/354
Council – Adelaide Hills
Zoning – HF - Hills Face
Council Rates – $3195.34
SA Water Rates – $329.20 per year
Emergency Services Levy – $128.75 per year
Total Build area - 272m² approx.
Land Size – 1,990m² approx.
Year Built – 1974
All information or material provided has been obtained from third party sources and, as such, we cannot guarantee that the information or material is accurate. Ouwens Casserly Real Estate Pty Ltd accepts no liability for any errors or omissions (including, but not limited to, a property's floor plans and land size, building condition or age). Interested potential purchasers should make their own enquiries and obtain their own professional advice. Ouwens Casserly Real Estate Pty Ltd partners with third party providers including Realestate.com.au (REA) and Before You Buy Australia Pty Ltd (BYB). If you elect to use the BYB website and service, you are dealing directly with BYB. Ouwens Casserly Real Estate Pty Ltd does not receive any financial benefit from BYB in respect of the service provided. Ouwens Casserly Real Estate Pty Ltd accepts no liability for any errors or omissions in respect of the service provided by BYB. Interested potential purchasers should make their own enquiries as they see fit.
RLA 275403.


 View more
 View more
 View more
 View more
