“EXCLUSIVE ENCLAVE”
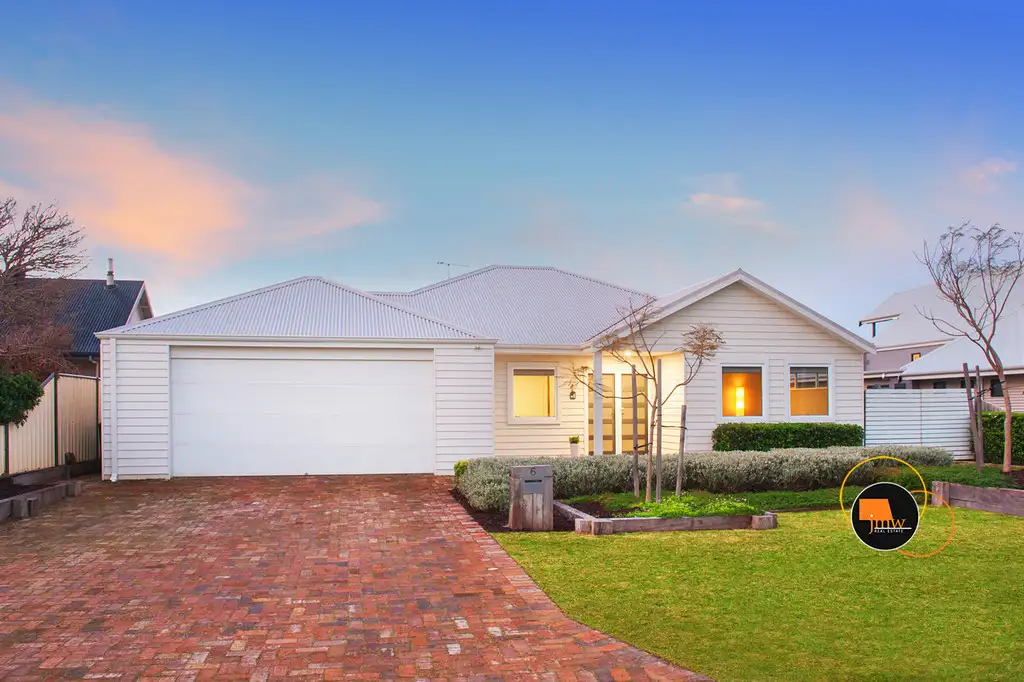
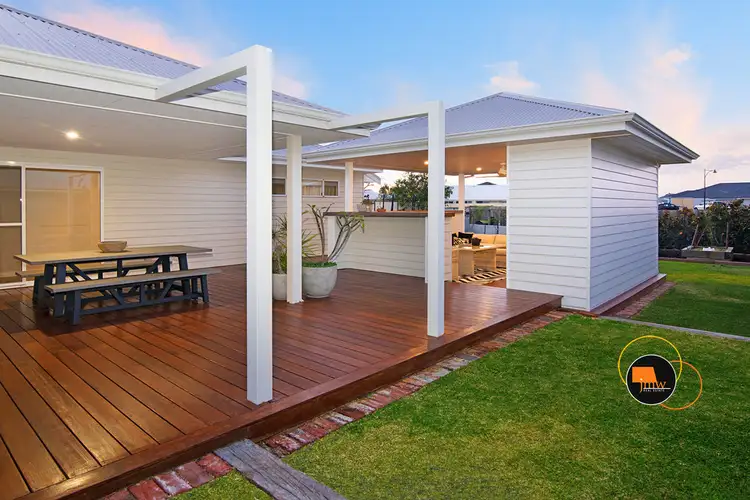
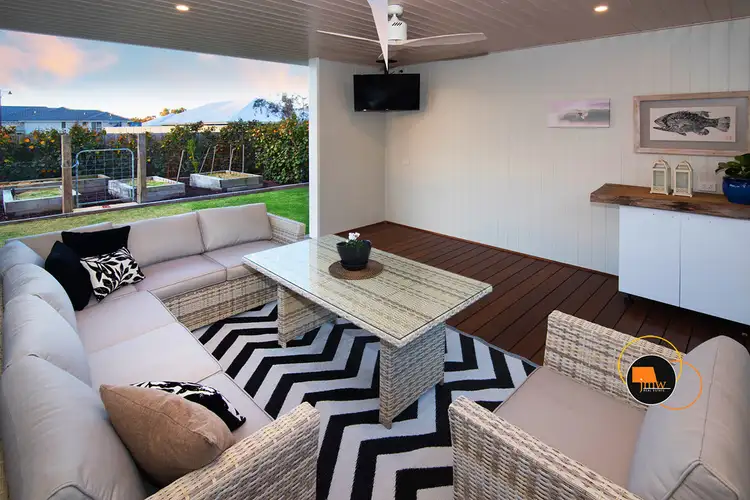
This fabulous property focuses around outdoor living, making the most of all year round entertaining. A stunning four bedroom, two bathroom property situated in a quiet cul-de-sac in Dunsborough Lakes.
Features include:
* 977sqm block and a 20.57m frontage
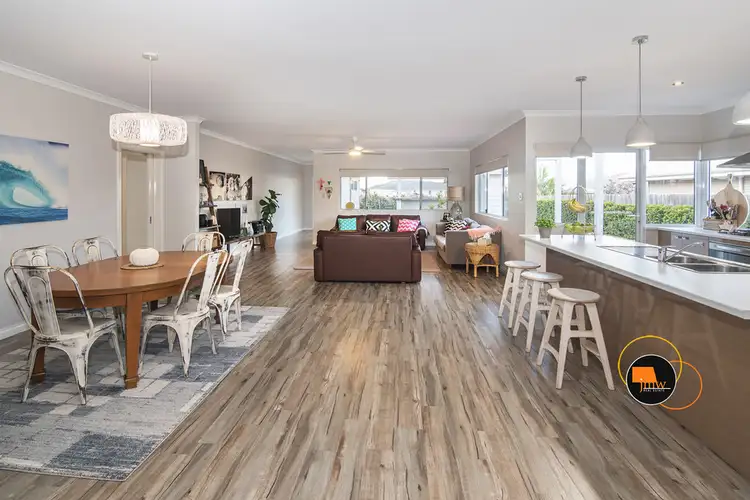
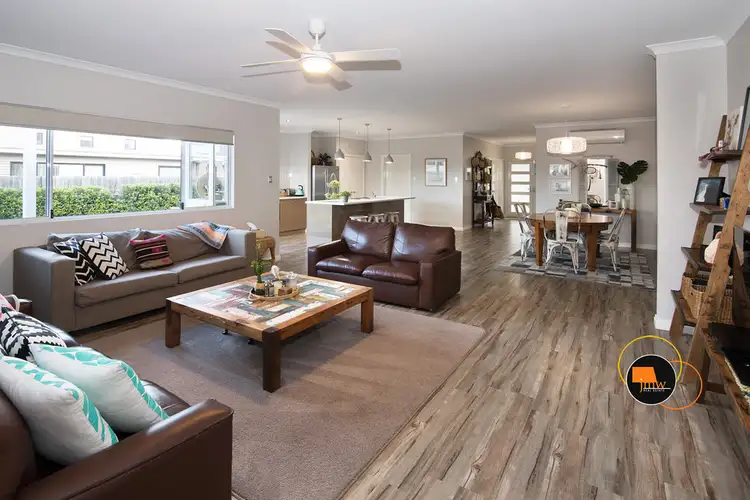
* A spacious open plan design with direct access from the living area and kitchen to both of the alfresco areas which are perfect for all weather entertaining
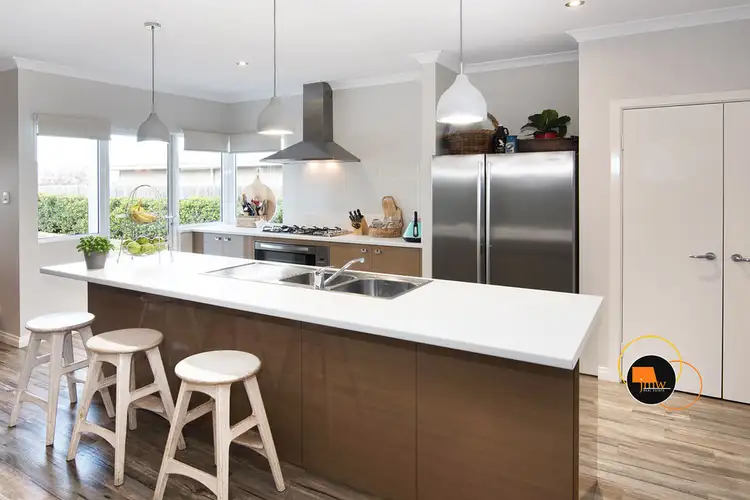
* Contemporary galley style kitchen featuring double fridge space, double bowl sink, pantry, 900mm oven, cooktop, rangehood and dishwasher with plenty of bench space and cupboards
* Fujitsu reverse cycle air-conditioning in the kitchen/dining/living area
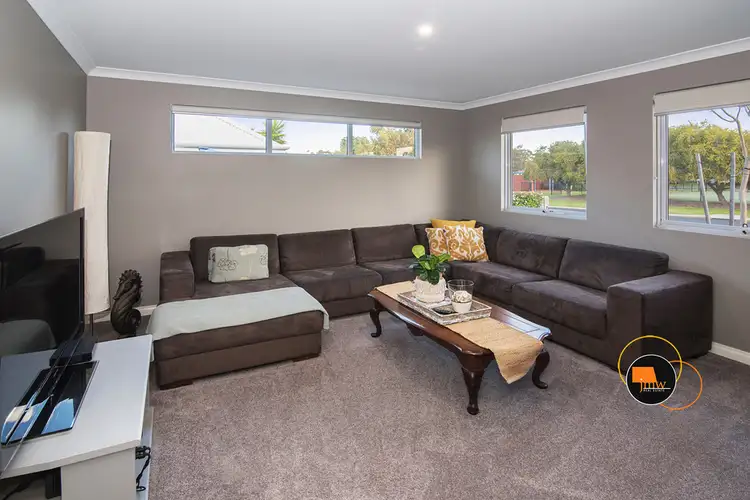
* Spacious home theatre/second living area located at the front of the home
* Study/office
* Laundry with walk-in linen and direct access to the side of the home
* Deluxe master suite with walk-in robe and open-style ensuite featuring a shower, generous vanity, separate WC and stunning finishes with a sliding door to the rear of the home
* Second and third minor bedrooms are queen size with built-in robes
* Fourth bedroom currently setup as an activity room with built-in robes
* Bathroom with shower, bath and vanity, separate WC
* Massive timber decked alfresco under the main roof
* Free standing sunken alfresco
* Garage approx. 8m x 7m with double roller door access at the front and single roller door access through to the rear of the property and direct access into the home
* Further side access via double gates
* Massive, true north facing backyard complete with lawned areas, vegie gardens, chook pen, garden shed
* Access to The Enclave Residents tennis court and amenities
* Close to Dunsborough Lakes Tavern Restaurant and Clubhouse, Naturaliste Community Centre, Playing Fields, Skate Park and Dunsborough town centre
For further information please contact Dunsborough Real Estate Agent Michael Mort on 0403 342 681.

Air Conditioning

Toilets: 2
Built-In Wardrobes, Close to Shops, Close to Transport, Garden, Secure Parking
 View more
 View more
 View more
 View more