Nestled on approximately 2,757sqm of beautifully maintained grounds, this much loved family home offers an exceptional opportunity for those seeking space, versatility and a peaceful lifestyle without sacrificing convenience. Built in 1976 and proudly held by the one family since new, this solid brick residence has been the backdrop for decades of cherished memories and is now ready to welcome its next chapter.
Designed with families of all ages in mind, this expansive home provides an abundance of living options, generous accommodation and the rare bonus of a fully self contained granny flat - perfect for extended family, independent teenagers, guests or even potential additional income.
From the moment you step inside, you will appreciate the warmth and character of the home. A welcoming entrance hall leads to the formal lounge and dining rooms, where soaring raked ceilings, feature brickwork and large picture windows frame the picturesque gardens and create inviting spaces to relax or entertain.
At the heart of the home is the updated galley style kitchen, flooded with natural light and thoughtfully designed with ample bench and cupboard space. Overlooking the rear entertaining area and adjoining the tiled family and casual meals area, it provides the perfect setting for everyday family living.
The spacious master suite is privately positioned at the front of the home and features a generous walk-in robe and ensuite. Three additional bedrooms, all with built-in robes, are serviced by a neutral family bathroom complete with a full sized bath, while the updated laundry offers excellent storage and bench space. Year round comfort is assured with ducted evaporative cooling and gas heating, ensuring the home remains comfortable throughout every season.
A standout feature is the attached self contained granny flat, offering its own private entrance, spacious open plan living and dining area with split system air conditioner, fully equipped kitchen, separate bedroom and ensuite bathroom. Whether accommodating ageing parents, adult children or visitors this flexible space opens up endless possibilities.
The surprises continue downstairs, where you will discover a cellar, generous pantry/storage area and a versatile games room or home office that opens directly to an additional outdoor entertaining space - ready to be transformed into whatever suits your family's lifestyle.
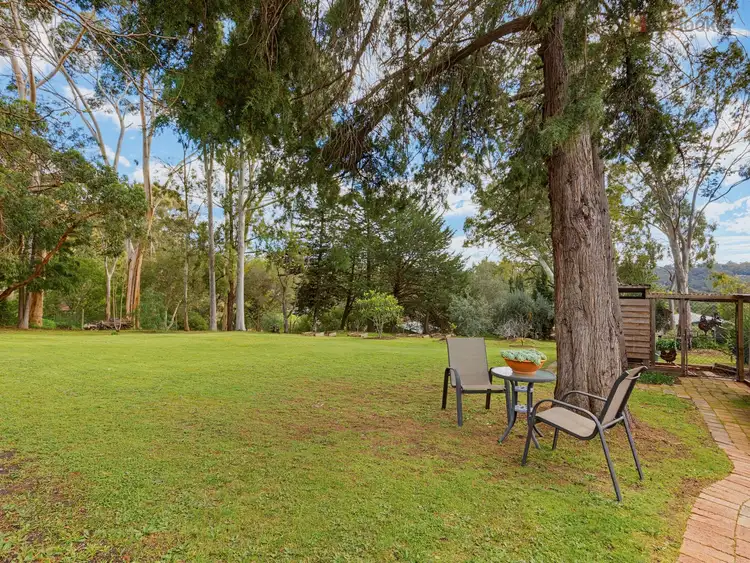
Outside, the property truly shines. An extensive undercover entertaining area with all weather blinds flows effortlessly onto a timber deck, creating an exceptional space for year round entertaining while enjoying the tranquil outlook across the beautifully established grounds. Vegetable gardens, expansive lawns and mature landscaping provide plenty of room for children and pets to play, while offering a peaceful country ambience just moments from every urban convenience.
Parking is equally impressive, with a double lock up garage offering internal access, a double carport, space for a trailer, boat or caravan and additional off street parking via the convenient circular driveway.
This is a home where generations have gathered, celebrated and created lifelong memories. Now, the opportunity awaits for a new family to write the next chapter.
A property of this size, versatility and warmth is a rare offering. Inspection is highly recommended to truly appreciate everything this remarkable family home has to offer.
Property Details:
Council: City of Onkaparinga
Council Rates: $2,846.94pa
SA Water: $1,063.60pa
House Size: 347 sqm
Land Size: 2757 sqm
Year Built: 1976
For further information please contact Jarad Henry or Debbie Mundy.
Visit glenelgbrighton.ljhooker.com.au to view other LJ Hooker Glenelg | Brighton Listings.
Disclaimer: Neither the Agent nor the Vendor accept any liability for any error or omission in this advertisement.
Any prospective purchaser should not rely solely on 3rd party information providers to confirm the details of this property or land and are advised to enquire directly with the agent in order to review the certificate of title and local government details provided with the completed Form 1 vendor statement.
RLA 182909


 View more
 View more
 View more
 View more
