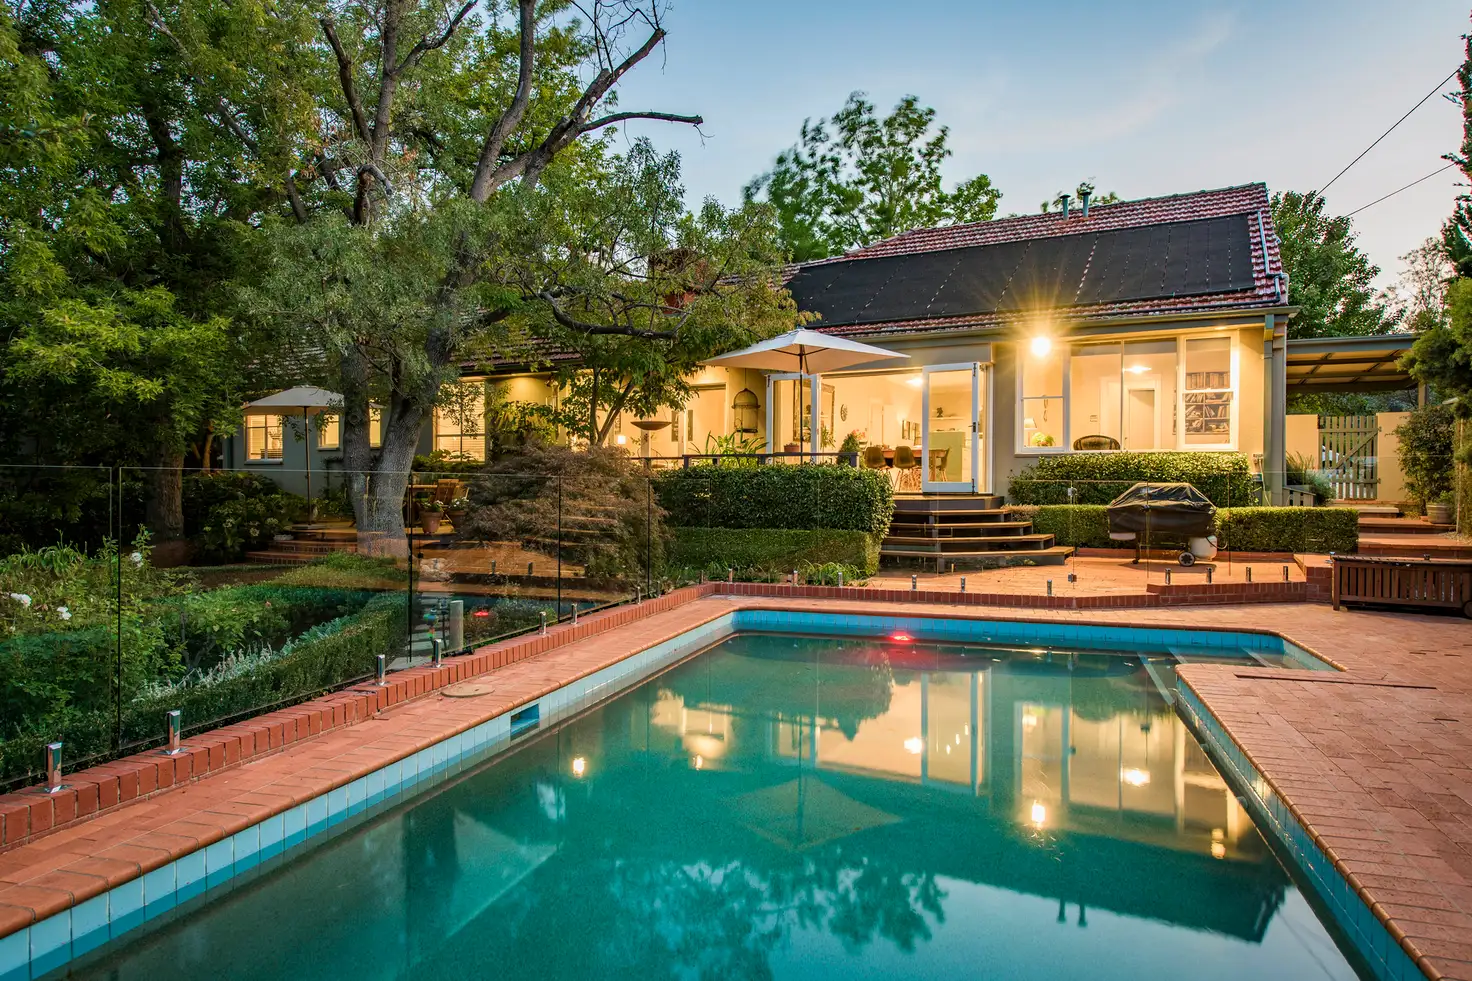
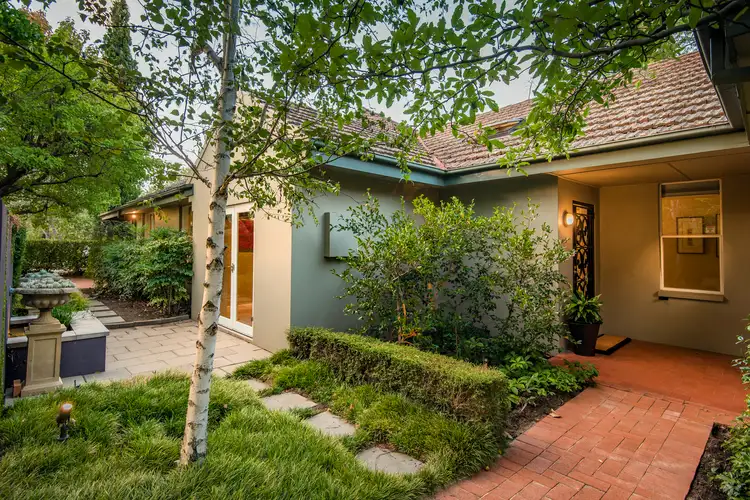
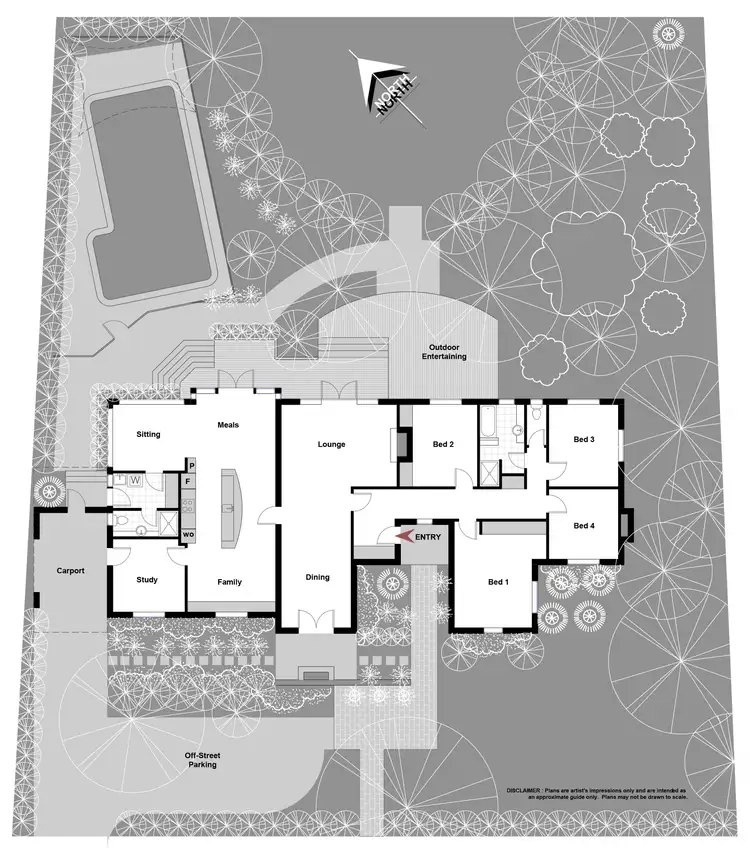
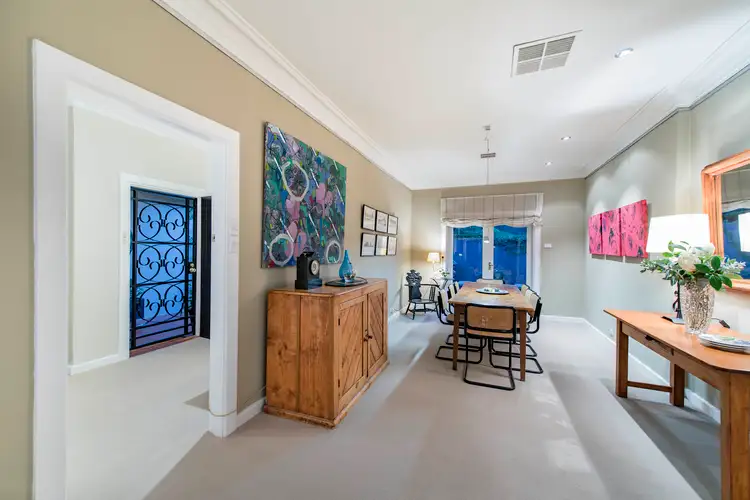
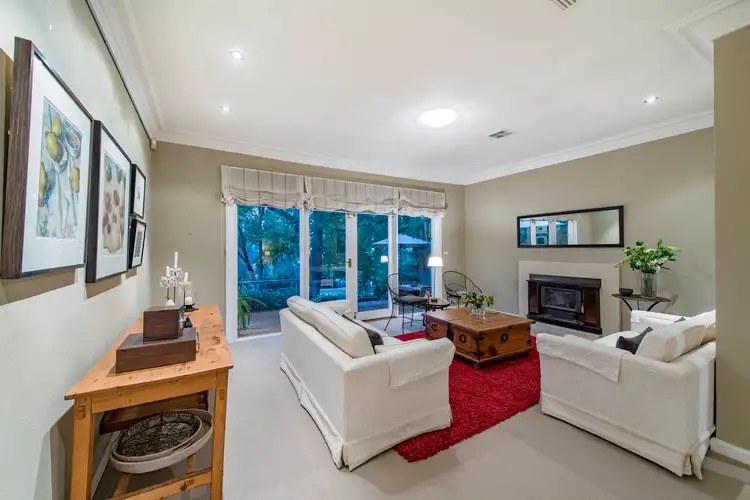
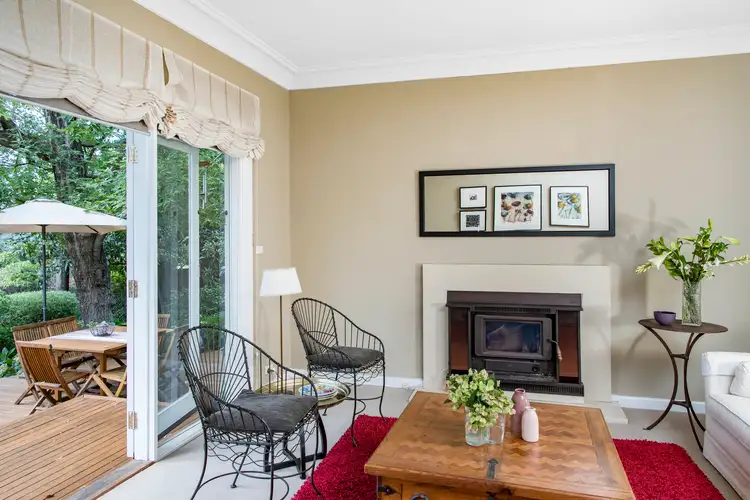
Designed by Melbourne Architects and Engineers, this classical Kenneth Oliphant home resides on the pinnacle of Arthur Circle, parkland adjacent to the front, ideal elevated northern views to the rear. Private and unassuming, hidden by a green canopy of Manchurian Pear, Liquidambar and Japanese Maple trees, layered behind an established hedge, this stately home feels relaxed and inviting, with a classic Forrest cottage faade combined with modern family required convenience and a sympathetically extended plan of over 218m2 internal living, plus meandering decks and courtyards. A black wrought iron screen leads to the wonderfully airy entry and formal areas, with towering ceilings, ornate mantle and working fireplace to the lounge, and adjoining dining to comfortably accommodate a large family gathering. Extended in the mid 1990's, the open plan kitchen is tastefully appointed with a suite of Miele appliances, ample storage and perfect relationship to both the sun filled informal dining and sunroom, and through French doors onto the shaded deck and pool. For those who work from home, the study with external access perfectly sited could be converted to bedroom #5 if need be. The well-presented accommodation comprises four bedrooms, two bathrooms, one with external access from the pool deck and three rooms with excellent storage. A stylish, sophisticated home in a magnificent location.
- Parquetry flooring throughout the informal living zones
- Cosy entrance lobby with bespoke iron screen
- Lounge room with fireplace, French doors onto the rear deck
- Large kitchen with stone benchtops, Miele appliances and generous storage
- Ducted gas heating throughout, evaporative cooling, quality window treatments, plush carpets
- In-ground salt water swimming pool with solar heating, glass fencing and hidden equipment shed
- Off-peak electric hot water
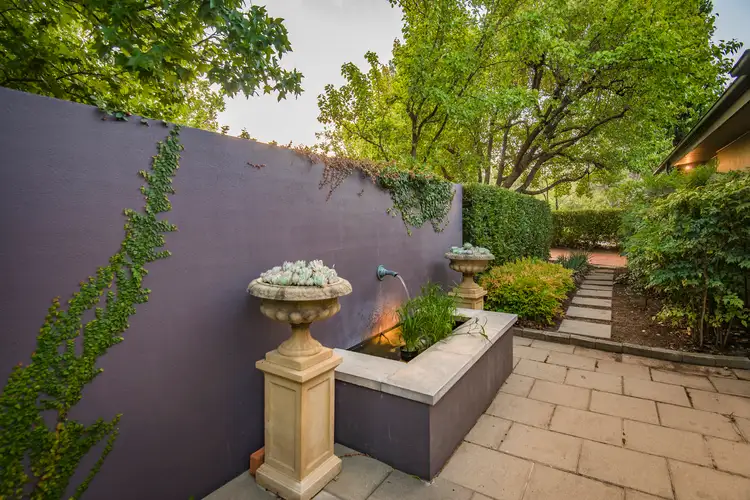
- Lovingly planted gardens, beds of hellebores underplanted under specimen trees
 View more
 View more
 View more
 View more
