Positioned on a generous 726sqm block in one of Australind's most family-friendly pockets, this beautifully presented four-bedroom, two-bathroom residence delivers a lifestyle defined by space, functionality and everyday convenience.
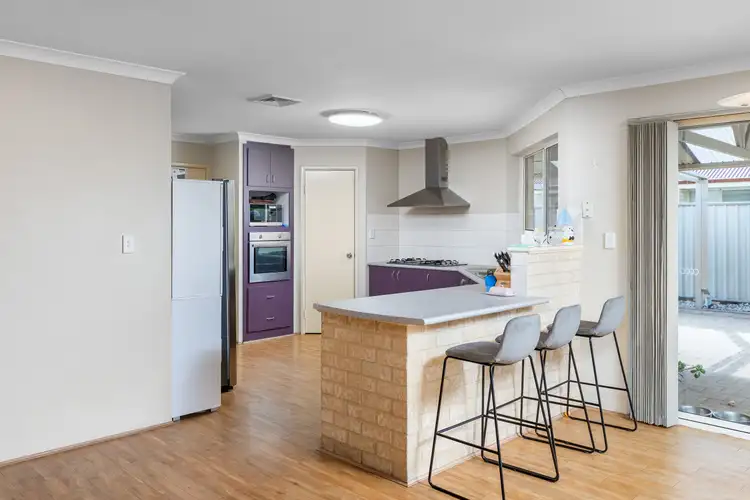
Thoughtfully designed for modern family living, the home offers multiple living zones including a separate formal lounge and a spacious open-plan living and dining area that forms the central hub of the home. Overlooking it all, the well-appointed kitchen provides excellent bench space, ample storage and a practical layout that makes both daily living and entertaining effortless.
The master suite is a private retreat, complete with a well-appointed ensuite and his-and-her robes. All three minor bedrooms are generously sized and include built-in robes and ceiling fans, ensuring comfort for the whole family year-round.
Storage has been carefully considered throughout, with a separate storeroom, a large linen press with extensive shelving, and additional practical storage solutions that enhance everyday living.
Step outside and the lifestyle appeal continues. A massive gabled patio creates the perfect setting for year-round entertaining, overlooking beautifully established and fully reticulated gardens. Whether it's weekend barbecues, family gatherings or simply relaxing outdoors, this space is designed for enjoyment.
Adding further versatility is the powered workshop and wide side access, providing secure access for a caravan, boat, trailer or additional vehicles—perfect for those who value space, flexibility and adventure.
Property Features:
-Four spacious bedrooms, all with built-in robes and ceiling fans
-Master bedroom with ensuite and his-and-her robes
-Two well-appointed bathrooms
-Separate formal lounge
-Expansive open-plan living and dining area
-Well-appointed kitchen with ample storage and bench space
-Hybrid flooring to living areas
-Carpet to bedrooms
-Ducted reverse-cycle air conditioning
-Separate storeroom plus generous linen storage
-Massive gabled outdoor entertaining area
-Powered workshop
-Wide side access suitable for caravan, boat or trailer
-Double garage
-Fully reticulated, established front and rear gardens
-726sqm block
-Built- 2007
Lifestyle & Location
Perfectly positioned for convenience and lifestyle, this home places everything within easy reach.
Families will appreciate proximity to quality local schools, parks and sporting facilities, supporting an easy and connected lifestyle. Treendale Shopping Centre is only minutes away, offering supermarkets, cafes, specialty stores and essential services.
A standout lifestyle feature is the Treendale Farm Hotel, located approximately 250 metres from the property. As the largest pub in regional Western Australia, it provides dining, entertainment and a vibrant social atmosphere right on your doorstep.
With direct access to major transport routes, commuting into Bunbury and surrounding areas is straightforward, while still enjoying the comfort of a quiet, family-focused neighbourhood.
Outgoings:
• Council Rates: $2,990.87 per annum
• Water Rates: $1,396.80 per annum
Opportunities of this calibre in such a well-connected family location are increasingly rare. Spacious, functional and lifestyle-driven—this is a home that truly delivers on every level.
Contact Gill today to arrange your private inspection before it's gone.
Disclaimer:
This information is provided for general information purposes only and is based on information provided by the Seller and may be subject to change. No warranty or representation is made as to its accuracy and interested parties should place no reliance on it and should make their own independent enquiries.


 View more
 View more
 View more
 View more