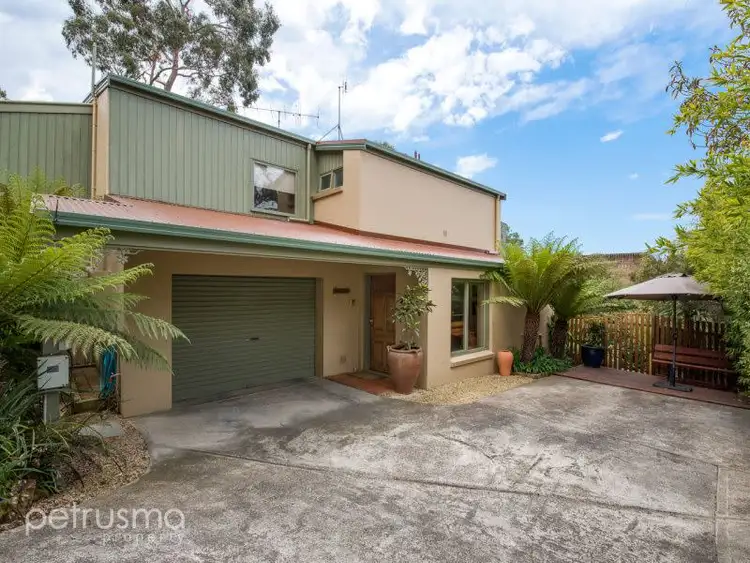
Privately positioned and set back from the road, this unique family home is the perfect tranquil hideaway and is enhanced by modern luxuries and a versatile floorplan set over two, well-proportioned levels.

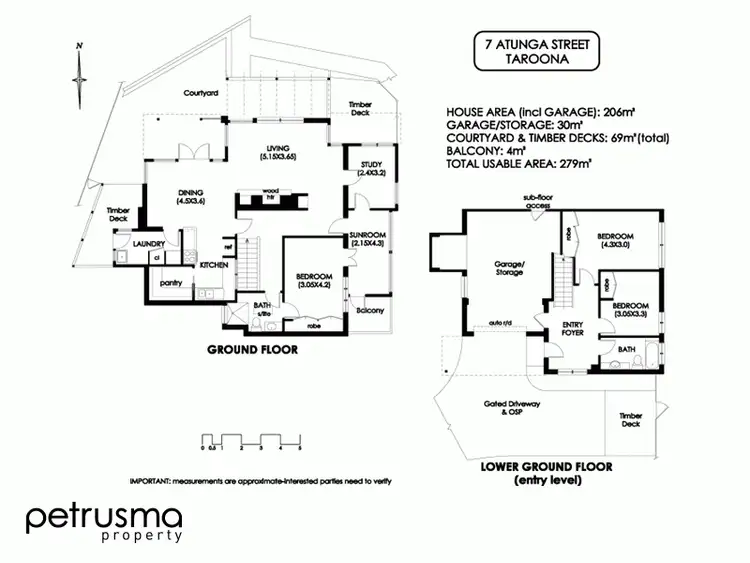
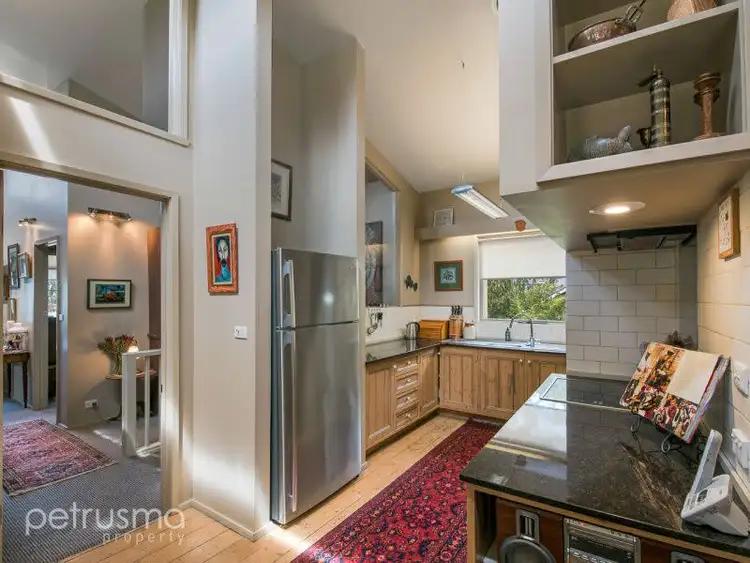
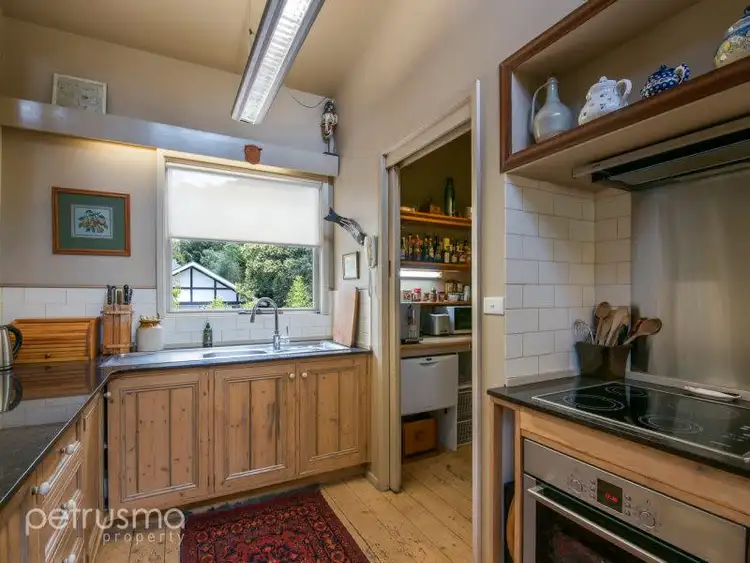
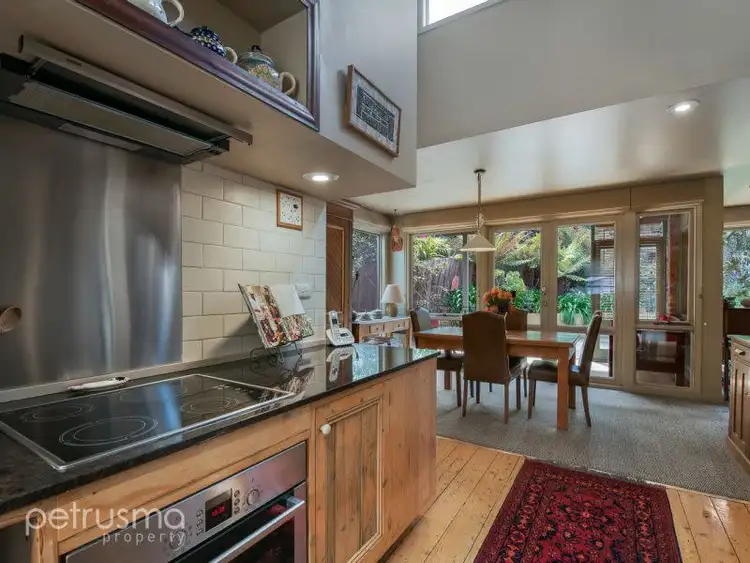
Built in 1985, the home has been designed with comfort and relaxation in mind. Upstairs is home to a modern kitchen, benefitting from stainless steel appliances, granite bench tops and large Butler's Pantry, which is sure to be a hit with the home chef, whilst the adjoining dining space flows effortlessly to the undercover sitting area and deck, ensuring entertaining friends and family is a breeze.
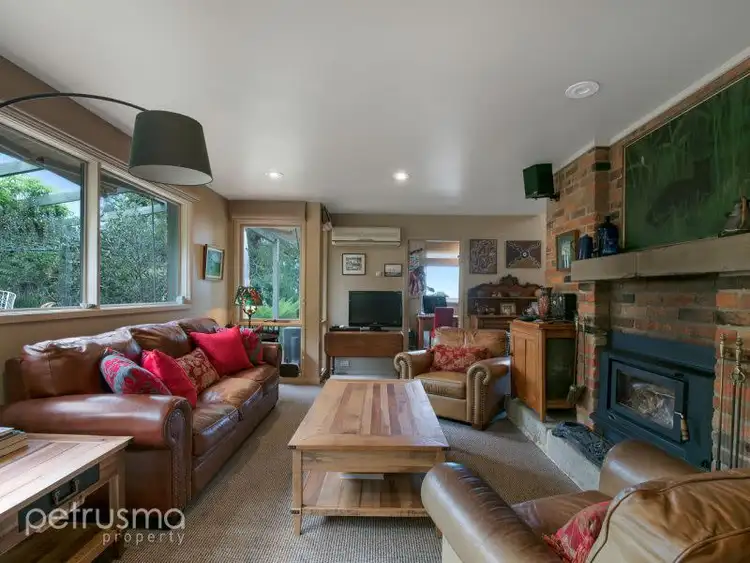
The comfortable living zone is spacious and showcases large windows, allowing light to flood the back of home, and there is a wood heater and heat pump ensuring ample warmth and comfort all year around.
The parents retreat offers a relaxing and serene outlook, with ever changing water views, built in robes and direct access to the two way ensuite, along with a study and its own private deck and sunroom, this truly is the perfect place to relax with a wine, or your favourite book after a long day at work.
On offer downstairs are an additional two bedrooms, both with built in robes and access to the neatly presented bathroom, which is equipped with a shower over bath, toilet and modern floating vanity.
Add to all of this a private, established yard, one car garage with internal access and ample under house storage, all whilst being located just minutes from well-regarded schools and local shops and a short drive the Hobart CBD, this property is sure to attract a lot of attention.
- Versatile retreat with serene views
- Upgraded kitchen with Butler's Pantry
- Parent's Retreat with private deck
- Peaceful & private, established gardens
- 15 mins to CBD, close to local shops
Council Rates: $1,900 per annum approx.
Proposed Rental: $550-$600 per week approx.
Year Built: 1985
Construction Type: Render
Heating: Daikin heat pump and Cleanair wood heater
 View more
 View more
 View more
 View more