Perfectly positioned within a family oriented pocket of Wollert, this large family home is conveniently located within close proximity to multiple reputable schools, parks, childcare, and other local amenities and established shopping precincts such as the Aurora Village.
Positioned on an impressive 750m² (approx) of land, an outstanding opportunity to secure a substantial family residence with the space, flexibility and outdoor area that is becoming increasingly difficult to find in Wollert.
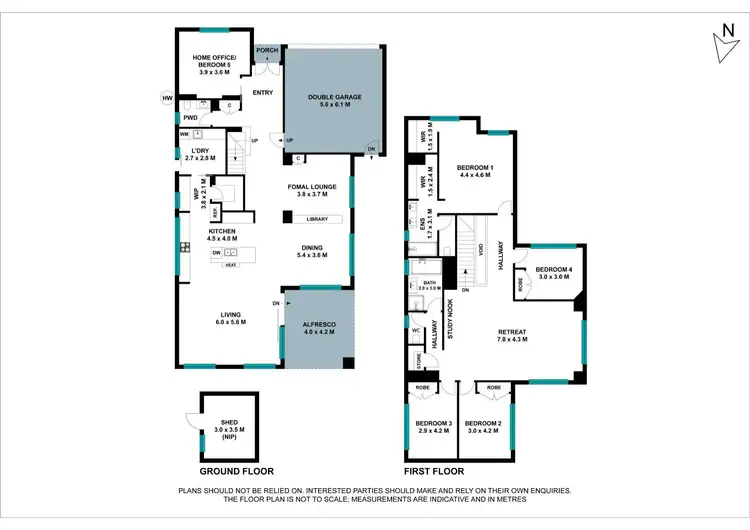
From the moment you arrive, the home's generous proportions are immediately evident, with a wide frontage providing abundant off street parking alongside a double remote garage with convenient internal access. Stepping inside, floating floors flow throughout the ground level and introduce a spacious formal sitting room, creating an inviting setting for more formal occasions. A separate water closet and linen storage add practicality, while the home's thoughtful layout provides clearly defined spaces without compromising the sense of openness.
At the heart of the home is a large open plan living and dining area, anchored by an impressive kitchen offering an abundance of bench space and storage. Featuring a double sink, stainless steel Technika appliances and a generous butler's pantry with additional walk in pantry space, the kitchen is exceptionally well equipped for busy family life and entertaining. Overlooking the spacious living zone and light filled meals area, it forms the natural centre of the home and connects effortlessly with the outdoors. Beyond the living area, glass doors open to a covered alfresco overlooking an expansive, beautifully usable backyard. Offering an abundance of room for children to play, pets to roam, entertaining with family and friends or simply enjoying the space and privacy that a large block provides. A garden shed provides additional storage, while drive through side access further enhances the versatility of the backyard and offers valuable potential for those needing access for trailers, recreational equipment or additional vehicles.
Heading back inside, a solid timber staircase leads upstairs to a large carpeted retreat, providing an additional living zone that can be tailored to suit the needs of a growing family. Whether used as a children's retreat, second lounge, study area or quiet space to unwind, its generous proportions provide exceptional flexibility. The master suite delivers a private sanctuary, featuring both his and hers walk in robes and a sizeable ensuite. The ensuite is appointed with a double vanity with storage, large tiled shower and separate water closet, creating a practical yet luxurious space for everyday living. Three additional well proportioned bedrooms feature built in robes and are serviced by a large central bathroom. Finished with striking subway tiling extending to the ceiling, the bathroom includes a generous shower, deep soaking bathtub and vanity with sink, while a separate water closet provides added convenience for a busy household.
PHOTO ID REQUIRED
Due diligence checklist - consumer.vic.gov.au/duediligencechecklist
Privacy Policy and Privacy Collection Notice - rataandco.com.au/privacy-policy
Material Facts - please refer to the contract of sale and vendor statement for material facts.
Land size sourced from land.vic.gov.au. This document has been prepared to assist solely in the marketing of this property.
While all care has been taken to ensure the information provided herein is correct, Harcourts Rata & Co takes no responsibility for any inaccuracies.
Accordingly all interested parties should make their own enquiries to verify the information, including and not limited to land size.




 View more
 View more
 View more
 View more