Dear Buyers,
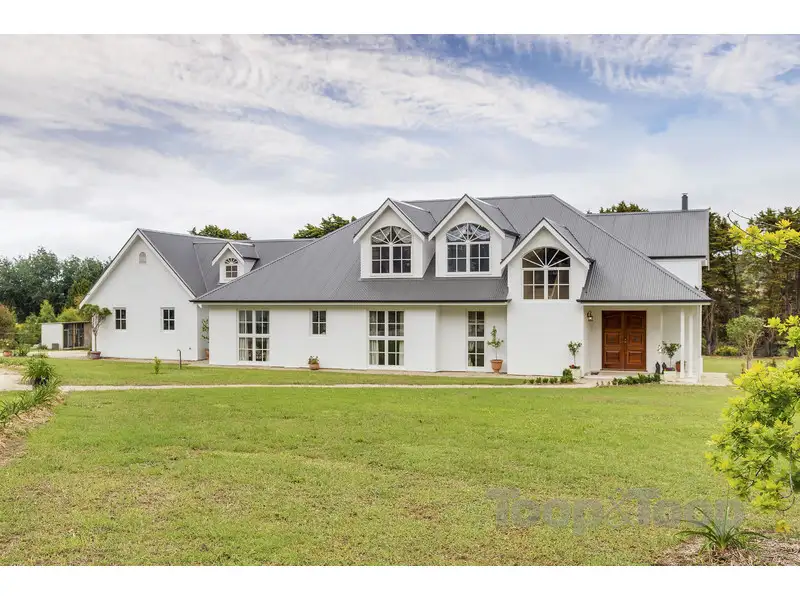
This stately and immensely impressive residence which flows over 2 levels, sits proudly on desirable ‘Joseph Road’ and on a prime land holding of approximately 8043m2! (2 acres)
Upon entering the property and meandering up the driveway, you are greeted with the wonderful presence of the sprawling Hampton’s style exterior and from there you will sense there is something very special awaiting you inside…
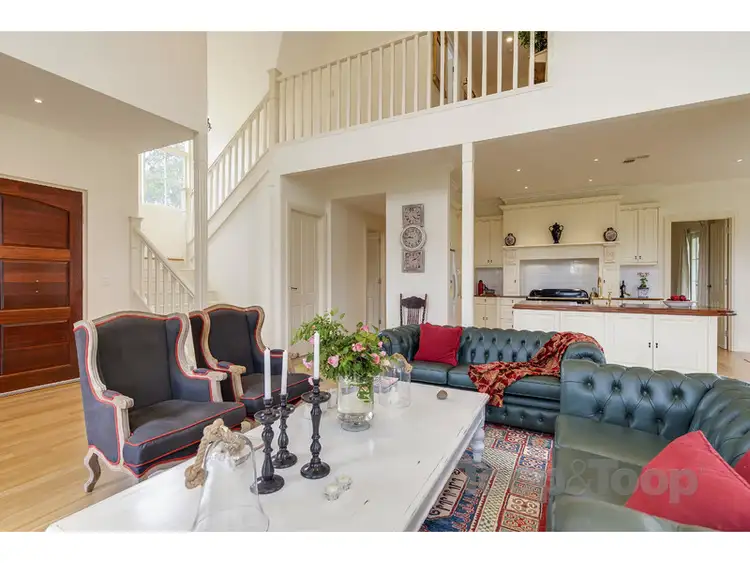
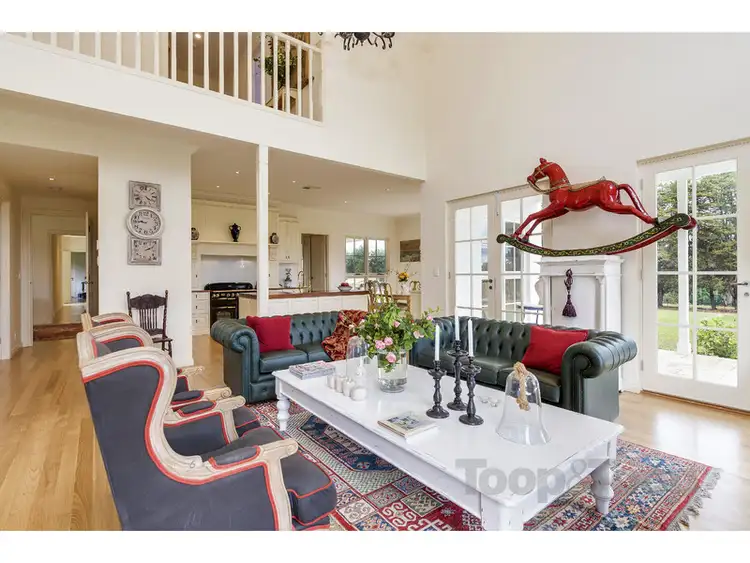
From the moment you step through the solid timber front double doors, the amazing ambiance and excitement is totally present. With the soaring vaulted ceiling and eye catching wrought iron ‘Chandelier’ there is a feeling of luxury, space and incredible style. The open plan living area is a gorgeous room and perfect when entertaining family and friends or just relaxing whilst enjoying the warmth of the combustion wood heater on a cold wintry day…2 sets of French doors open on to the entertainer’s terrace where you can sit and enjoy the picturesque surroundings.
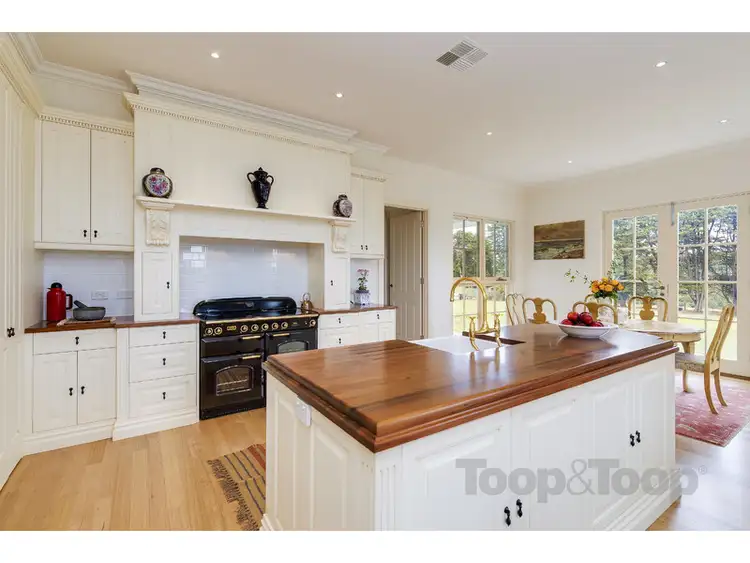
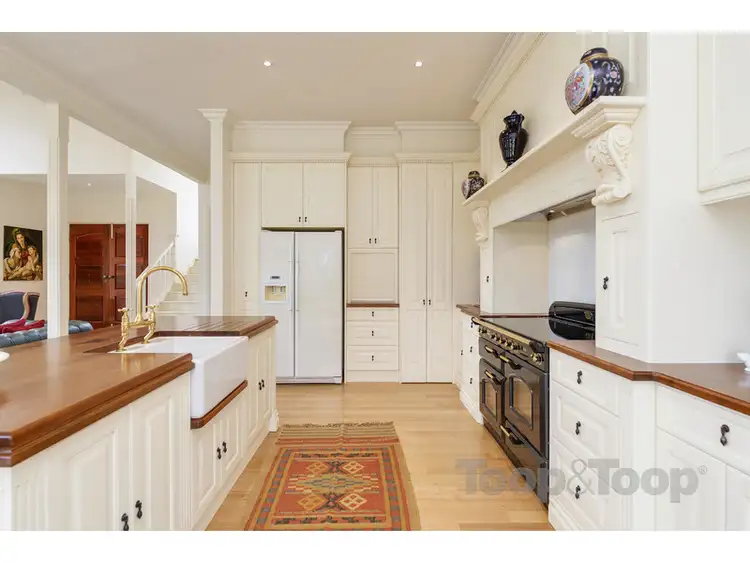

The ‘Alby Turner’ kitchen is a show stopper! It showcases classic ivory cabinetry with panelled doors, extensive storage, ‘Bolection’ moulding, Blackwood benchtops, a Butler’s ceramic sink with raw brass faucet plus a fully integrated ‘Miele’ dishwasher. The other highlight is the black ‘Falcon’ 110cm wide cooker with detailed gold trim which was the inspiration for the kitchen design. It features a 5 plate ‘Induction’ cook top, double oven and griller plus an in-built Rangehood…it’s all a chef’s dream! Adjacent is a delightful light filled dining area with French doors and a lovely outdoor view.
The formal living and dining room is of large proportions and presented to perfection, it will cater for all occasions. ‘French’ doors open onto the side patio area which would be an ideal spot to enjoy a morning coffee.
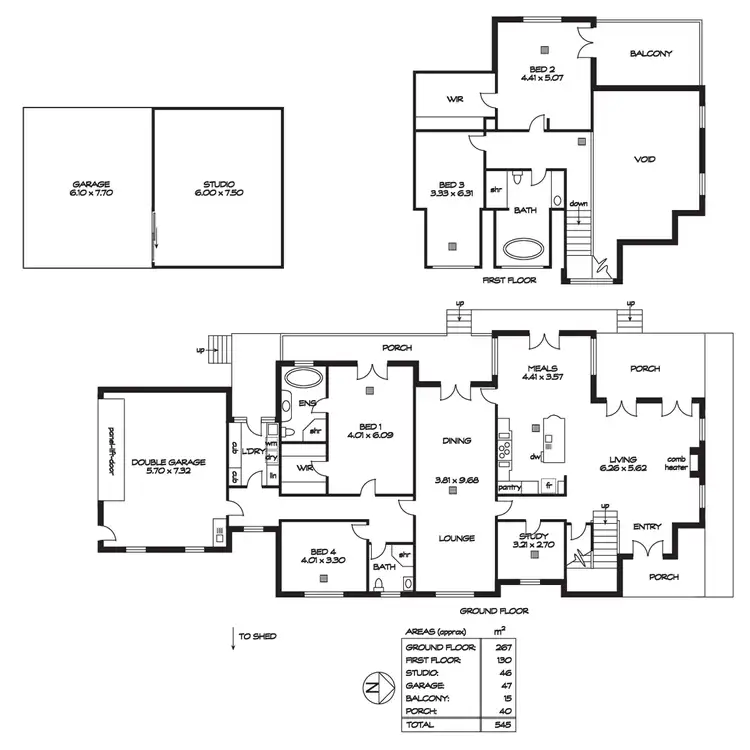
There are 4 beautiful bedrooms plus study/office and 3 absolutely stunning bathrooms which are all so luxuriously appointed. The downstairs master en-suite displays marble floor and wall tiling, a divine ‘cast iron claw bath’, superb vanity with marble top plus shower cubicle and w.c. The other downstairs en-suite is gorgeous with the combination granite and marble floor tile, ‘Canterbury’ pedestal basin with ‘Kohler’ tapware, shower cubicle and w.c., whilst the 3rd bathroom located upstairs oozes even more style with another deep soaking ‘cast iron claw’ bath, long vanity with marble top, cubicle, w.c. and restful garden outlook…for those who love to relax and unwind, this is the ultimate!
Other features:
Tasmanian Oak solid floorboards
High ceilings and doors
‘Daiken’ reverse cycle ducted air conditioning
3 phase power
Under stairs storage
Quality hardware
Automated double garage with internal access
Freestanding double garage with studio/storage & solar panels
Bore
Having such a large area of land, there is huge scope to add and explore your creative outdoor ideas…
Minutes to Littlehampton where you have an array of local shops, cafes, restaurants and a short drive to Mt Barker which offers the same plus the cinema!
It is a pleasure to market this amazing property where a wonderful country lifestyle awaits you! (Has been also photographed for 'Country Home Ideas Magazine' which should go to print sometime in the New Year.)
Kind regards,
Debi Zecevichg


 View more
 View more
 View more
 View more
