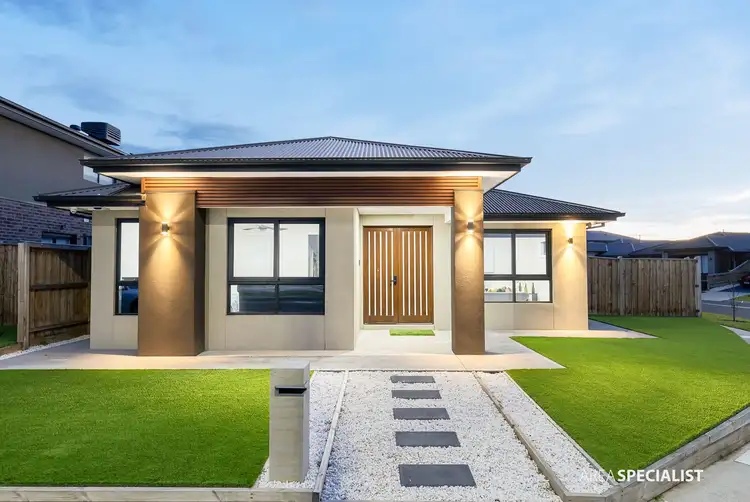
Offering an exceptional combination of space, style, comfort and premium finishes, 78 Shipwright Parade, Werribee is an impressive family home positioned in the highly sought-after Harpley Estate.
Set on an approximately 588m² block, this beautifully designed residence offers four bedrooms, three separate living zones, a stunning designer kitchen, quality upgrades throughout and a low-maintenance backyard, making it an ideal home for families seeking a modern and comfortable lifestyle.
Property Features:
Four spacious bedrooms with built-in robes and ceiling fans
Master bedroom featuring a large walk-in robe and luxurious ensuite
Ensuite with 600x600mm tiles, double vanity, LED mirror, oversized shower and 40mm stone benchtop
Three separate living areas including a front lounge, open-plan family/meals area and theatre room
Designer kitchen with impressive 60mm stone benchtops
Large central island with undermount sink and additional storage
Premium stainless-steel appliances including gas cooktop, rangehood, built-in oven and microwave
Spacious butler's pantry with additional bench space, sink and ample cabinetry
Stylish stone splashback and quality 2-pack cabinetry
Main bathroom with freestanding bathtub, floor-to-ceiling tiles and LED mirror
Separate powder room for added convenience
Timber flooring and tiled wet areas
Bulkhead ceilings to the kitchen and theatre room
Refrigerated heating and cooling with dedicated refrigerator cooling zone
App-controlled home features for added convenience
Covered and concreted alfresco area for year-round entertaining
Low-maintenance backyard with rear turf
Triple sliding doors opening to the backyard
Double remote garage with two internal access points
Landscaped front yard with feature steppingstone pathway
Automated alarm system and entry camera
App-controlled garage door
R6 roof insulation with roof blanket
Insulated internal walls for enhanced comfort and energy efficiency
Approximately 588m² block
The heart of the home is the expansive open-plan kitchen, dining and family area, filled with natural light and designed for everyday family living and entertaining. The impressive butler's pantry and generous island bench provide plenty of space for those who love to cook and entertain.
The separate front lounge offers flexibility as a formal sitting area, home office or quiet retreat, while the dedicated theatre room provides the perfect space for movie nights and family entertainment.
Outside, the covered alfresco and low-maintenance backyard create an inviting space for entertaining, relaxing and enjoying time with family without the hassle of extensive garden maintenance.
Location Highlights:
* Walking distance to Harpley Town Centre
* Walking distance to Lollypop Creek Primary School and Community Centre
* Close to Tundra Esplanade Park
* Easy access to Werribee Central and Werribee Train Station
* Close to Werribee Racecourse
* Near Wyndham Vale Football Club
* Close to Walcom Ngarrwa College
* Close to Manor Lakes P–12 College
* Close to Wyndham Vale Primary School
* Convenient access to local bus services
* Easy access to Wyndham Vale Railway Station
* Upcoming Ison Road Overpass providing improved access to the Princes Freeway
* Convenient connectivity towards Melbourne CBD and Geelong
This outstanding Harpley Estate residence offers everything a modern family could want, with generous living spaces, premium finishes, smart-home features and an enviable location.
Don't miss the opportunity to make this exceptional property your new home.
For inspections and leasing enquiries, please contact:
Shai Yadav
0488 990 878
Leasing Manager
Area Specialist – Wyndham City
Please register your details for an inspection to receive notifications and updates when inspection times become available.
Inspection times and property availability are subject to change or cancellation without notice. We strongly recommend registering for an inspection to avoid disappointment should there be any changes or cancellations.
Disclaimer: Every care has been taken to ensure the information provided in this advertisement is accurate; however, we cannot guarantee its correctness. Prospective tenants are encouraged to make their own enquiries and satisfy themselves regarding all details of the property.