On this leafy, locals-only boulevard, a first-time buyer or young family dream begins with the lucky number 8; it continues with a C1999 4-bedroom, bay window villa with a lifestyle only the inner-west can boast...
Plant4, North Adelaide and Hawker Street eats; Brompton Green or the Josiah Mitton Reserve with its fenced playground and shading gums - the temptation list is long. The on-foot reach to it all - extra short.
As a quality rental, they'll queue for it.
As a family home, there's no need to upsize - only update to suit.
As a downsizer, there's less upkeep - and the more grandkids, the merrier.
The substantial floorplan goes one better with a wood-burning fireplace warming the central living area; find that in another Brompton new build...
Solid pine floors, freshly painted interiors, ducted evaporative cooling and gas heating; the comfort essentials are here, the modern updates are the value-adds you make in this booming suburb.
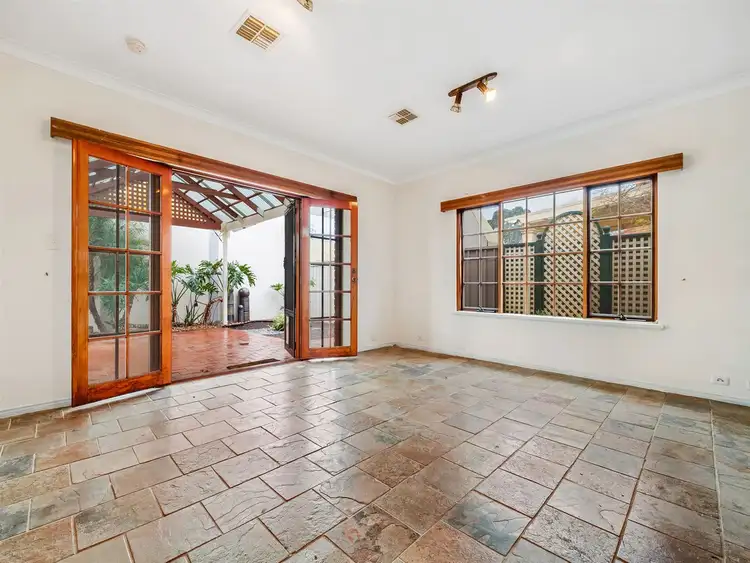
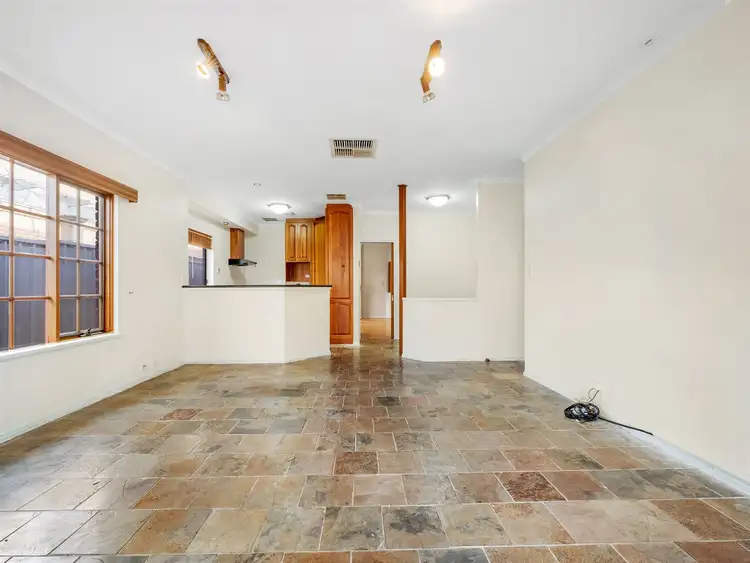
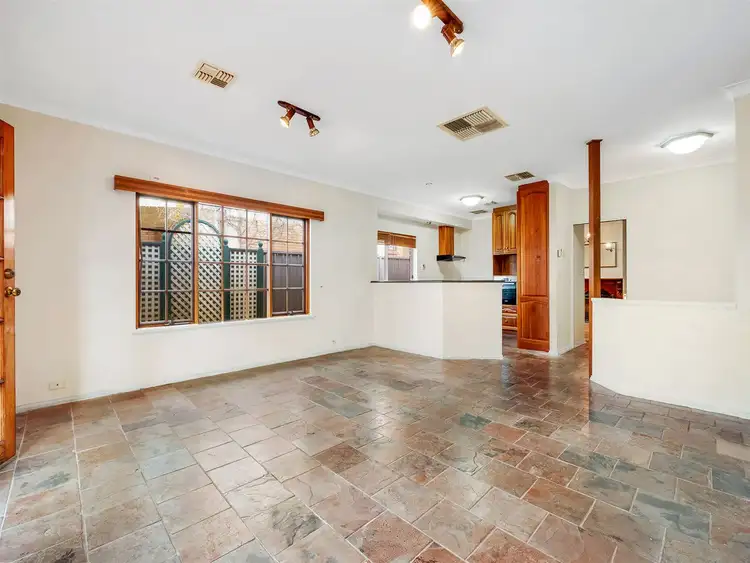
The open plan living beams with natural light through French doors revealing a gabled pergola and patio, to a courtyard rear garden revelling in the privacy of a 3m sound-softening wall, with pebbled gardens and small lawn - a petite paradise for pets, kids and friends leaving sociable free time on your hands.
Updates throughout will be simply cosmetic; pointing to the timber kitchen against a breakfast nook and the nearby 3-way family bathroom with jetted spa.
While to the front, a bay-window master hosts ample walk-in robe storage and the parental seclusion of a heritage-style en suite, while street views gleam through leadlight accents.
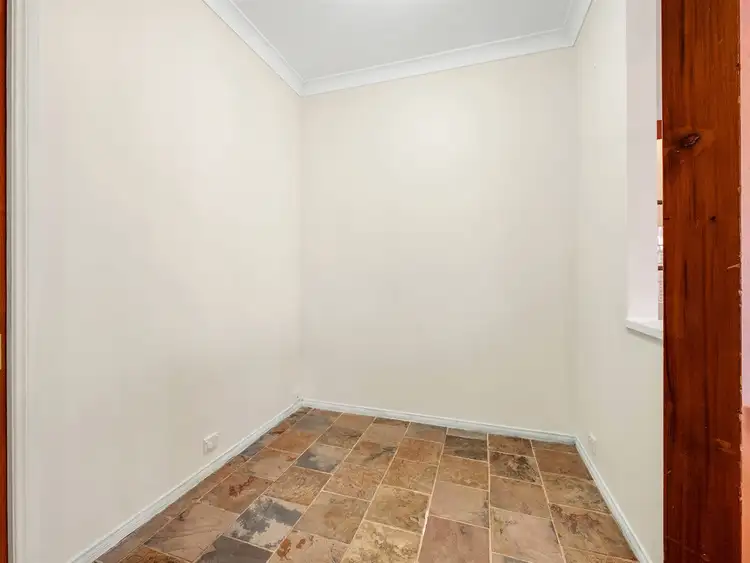
Three more flexible bedrooms, each with sliding robes, trail the slated hallway - choose the soundproofed option (with insulated interior walls) as a music room or dedicated home cinema, the single as a study, and the rear double bedroom as anyone's.
Capitalise on your proximity to Foodland, FoodWorks, the free city tram from the Entertainment Centre's Park'n'Ride, or the two train stops to town...
For a brilliant Brompton life, start yours at Number 8.
Highlights:
413sqm (approx.)
Leadlight windows & skylights
2.7m ceilings
Wood-burning fireplace
Gabled alfresco
Central atrium
Landscaped gardens
3m garden wall
Temp-controlled gas hot water
Auto panel lift roller door (with battery backup)
6.3m wide side-by-side garage
Off-street parking for 2
Parks & playgrounds in a leafy community
Free tram to the RAH
2 train lines & bus links close by
Minutes to Brompton Primary School


 View more
 View more
 View more
 View more

