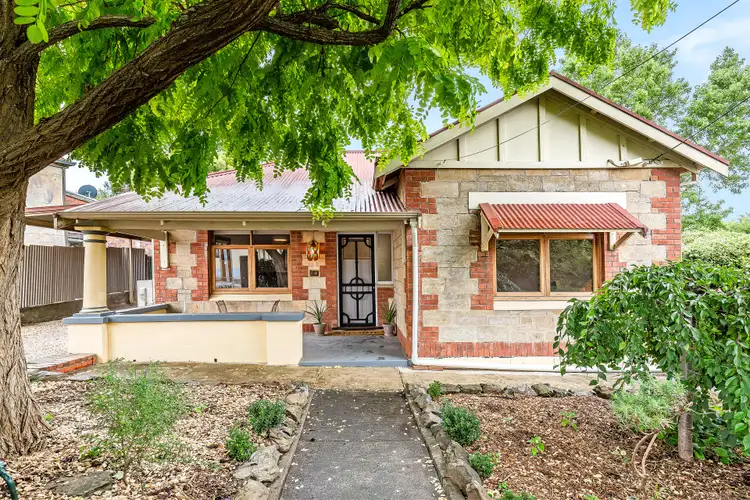
Often sought yet rarely found, this stunning Circa 1930 stone-fronted bungalow is a unique lifestyle offering, set on a flat 910sqm (approx) of cottage gardens in the township of Lobethal.
With high ceilings, and solid, rich timber floors, this home provides warmth and charm reminiscent of its era.
Recently painted, the three bedrooms are grand in proportion, with bedroom two featuring an ornamental fireplace and mantle.
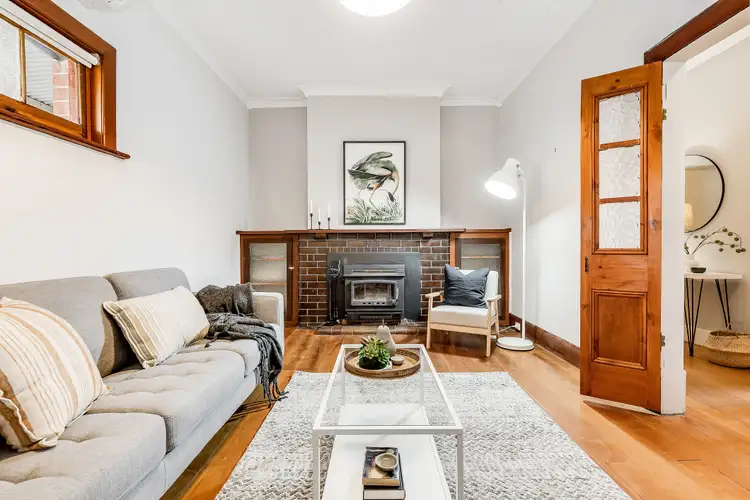
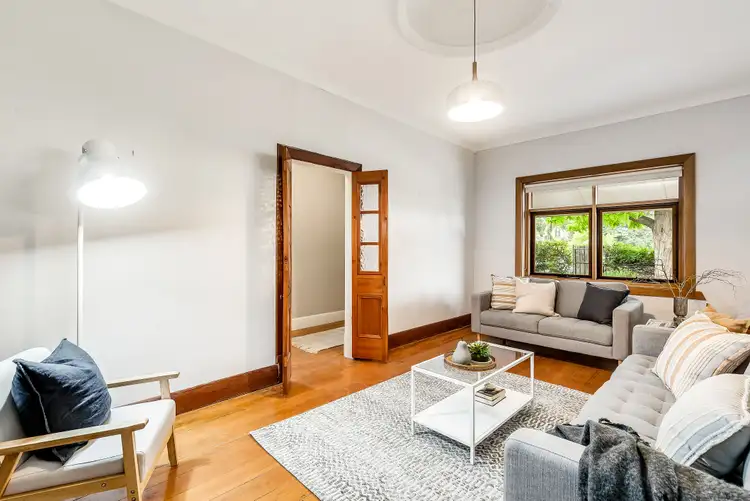
The lounge room showcases ornate french doors, an art deco-inspired recessed ceiling rose, brick mantle, and built-in cabinetry surrounding the wood combustion heater. Creature comforts are further enhanced with a split system reverse cycle air conditioner.
The wide hallway leads you to a large family bathroom with a claw-foot bath, timber cabinetry and modern fixtures.
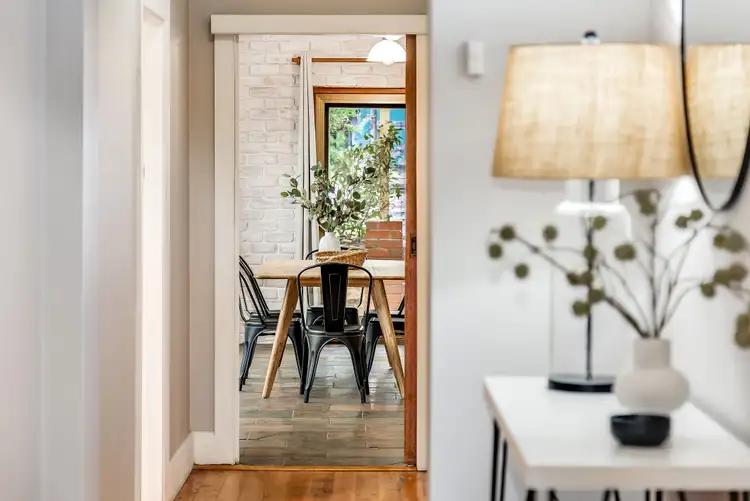
A brick extension with slate flooring offers an open plan kitchen with a breakfast bar, dining and informal seating area surrounding a Nectre wood heater. This light-filled space overlooks the pretty rear garden via the abundance of cedar windows and glass door opening to the red-brick paved, undercover seating area, surrounded by stone retaining walls.
The carport at the side of the home allows for easy rear access to the backyard, where you will discover the original brick laundry, which currently serves as a practical storage area. In addition, there is plenty of undercover storage, shedding, and even an outside toilet!
The established cottage garden and lawn are bordered by dry-stack stone walls, meandering gravel paths and red-brick paving through the arbour to the fenced veggie garden with raised beds.
There is plenty of room for a growing family to run and play, and all within easy access to public transport and walking distance to all that Lobethal Main Street has to offer; Rising Sun Pub, Lobethal Bierhaus, and the ever-popular Emma & Ivy botanic cafe to name a few.
What makes this property special?
• Classic stone bungalow
• Over 900sqm of established cottage garden
• High ceilings and timber flooring
• Three well-proportioned bedrooms
• Wood combustion heaters
• Split reverse-cycle air conditioning
• Solar PV system
• Undercover outdoor paved dining/seating areas
• Carport with undercover parking for two vehicles
• Rear access to the backyard
• Plenty of shedding and undercover storage
• Fenced veggie garden
• Easy walking distance to local amenities and public transport
• 25 mins to Mount Barker
• 30 mins to Tea Tree Plaza
• 45 mins to Adelaide CBD
CT | 5572/324
Built | 1930
Land Size | 910 sqm approx.
Zoning | Township
Council Area | Adelaide Hills Council
Council Rates | $1,588.00 p/a approx.
Emergency Services Levy | $110.50 p/a approx.
SA Water Supply | $70.80 p/q approx.
SA Water Sewer | $99.91 p/q approx.
You must not rely on the information in this publication. Always seek independent advice.


 View more
 View more
 View more
 View more
